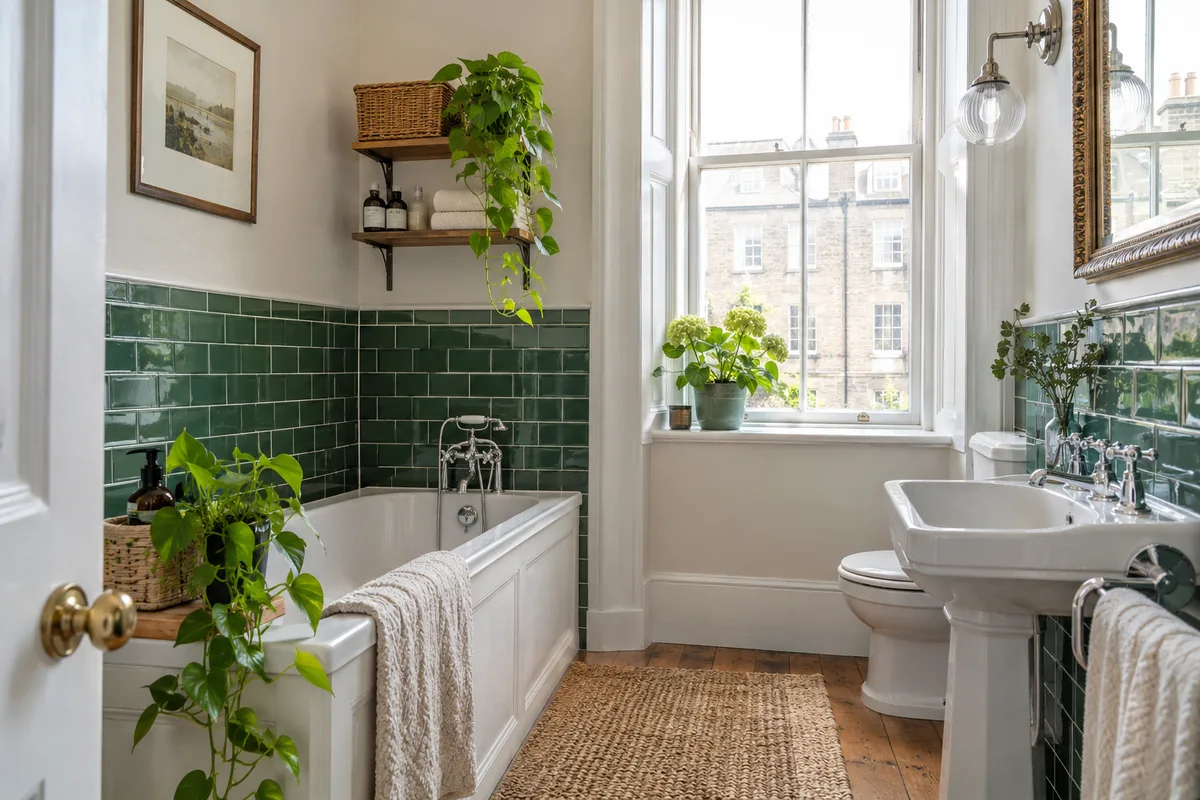
Flats in Glasgow and Edinburgh share a lot. Stone-built tenements, high ceilings, shared stairs and bathrooms that were squeezed in later. That means the same few room shapes turn up again and again. This guide gives practical bathroom ideas for each, so you can start from the room you have, not from a showroom.
How tenement bathrooms in both cities came to look the way they do
Many early tenements were built without a bathroom inside each flat. A toilet might be shared on the stair landing, and washing was done elsewhere. When owners and landlords added bathrooms later, they used whatever space was left over: a former kitchen corner, a closet, a slice of a bedroom or a room opening onto the hall.
That is why so many tenement bathrooms are long, narrow, awkward or windowless. They were fitted around the walls, the chimney breasts and the drainage that was already there, not designed from scratch. Understanding that history helps you plan, because the room's shape was often forced by what was nearby. It also explains why a good plan starts with the walls and pipes, as we do on every tenement bathroom renovation.
Ideas for the long, narrow room
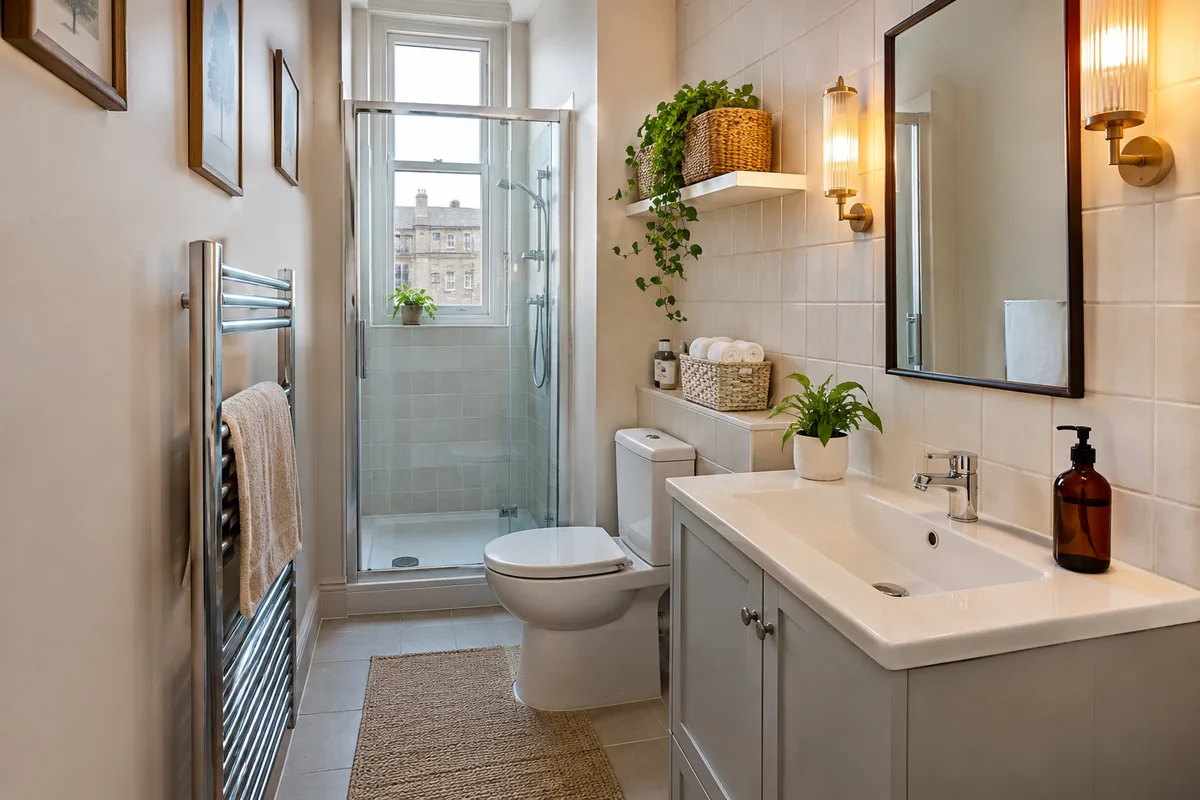
The long, narrow bathroom is the classic. A good layout puts the toilet and basin along one wall and the shower or bath at the far end, which leaves one clear walkway. Keep the fittings on one side if you can, and choose shallow ones so that the walkway stays open. A wall-hung unit and a slim basin are useful here.
Mirrors and lighting help, too. A long mirror along the length of the room makes it feel wider, and a run of wall lights gives an even glow. Pale tiles with a matching floor reduce the visual breaks. For layouts in detail, see our guide to narrow tenement bathroom layouts, and for more options see long narrow bathroom ideas.
Ideas for the small box bathroom
The small box room is almost square, with little space to spare. The aim is to keep the floor as clear as possible. A compact basin, a short projection toilet and a quadrant or sliding shower can all help. Choose a door that does not swing into the room, such as one that opens outwards or slides.
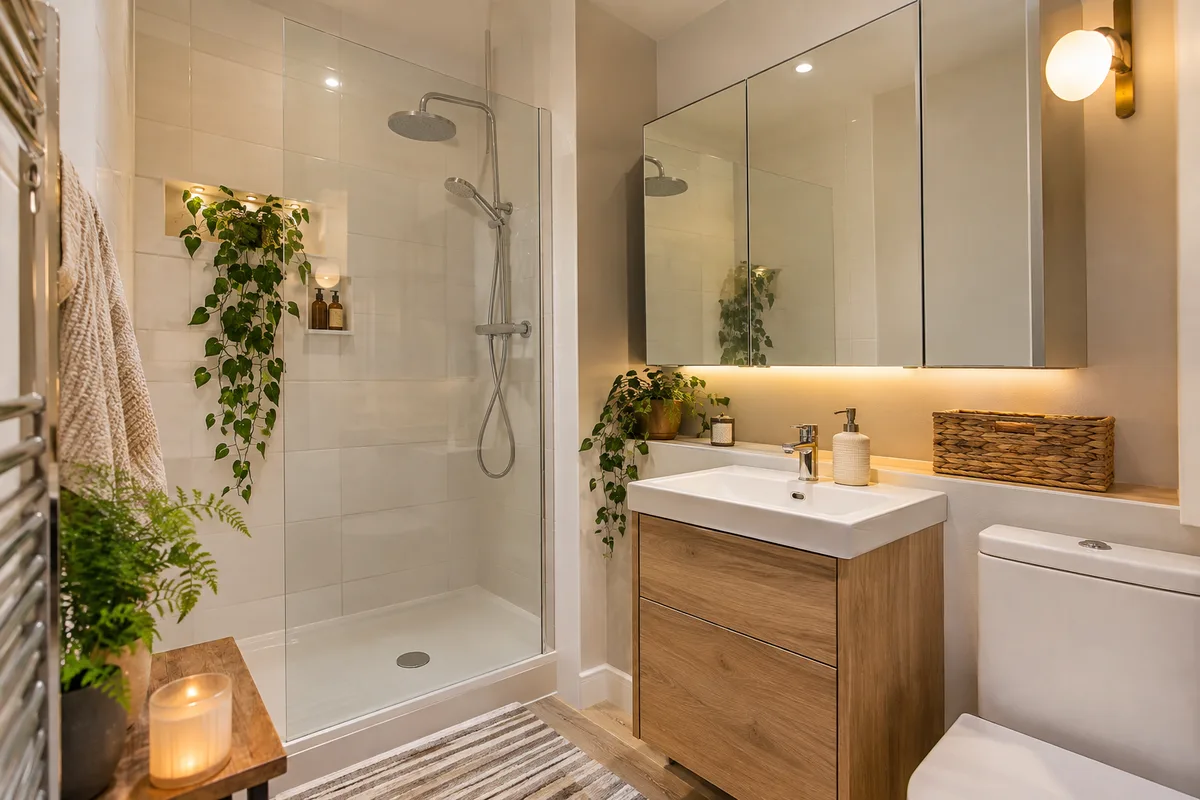
Storage should go up, not out. A mirror cabinet, a recessed niche in the shower and a few shelves above the door use wall space without touching the floor. Our guides to very small bathroom ideas and small bathroom door ideas give detail on each, and small bathroom renovation costs helps you budget. Bathrooms from us start from £3,995.
Ideas for the internal room with no window
An internal bathroom has no outside wall, so there is no daylight and no easy way to vent steam. That makes lighting and ventilation the main design choices. Use warm, layered lighting: ceiling lights, a lit mirror and perhaps a soft light in the shower. A large mirror bounces what light you have around.
Light colours, such as soft white and pale oak, keep the room from feeling closed in. A clear glass panel on the shower lets the light through. Ventilation needs real thought, because steam has nowhere to go. Read our guide to ventilation in a windowless tenement bathroom, and keep the fan running after you shower.
Working with high ceilings, cornices and sash windows
A tall ceiling gives you options that a modern flat does not. Tile higher, add a tall mirror, or fit a tall cabinet that uses the extra height. Keep the cornice if it is in good condition, and paint it a bright, clean colour so that it looks like part of the room. See our guide to a high ceiling tenement bathroom.
If the room has a sash window, protect it from steam and splashes, and keep it working. Do not seal it shut without thinking about airflow. Our guide to modern bathrooms with period character shows how to bring old and new together. Where you want a period look, our Victorian-style bathroom guide has more.
Finishes that suit sandstone tenements
Stone-built tenements often look best with finishes that sit quietly. Soft whites, warm greys, muted greens and pale stone tones go well with the buildings. Metro tiles, panelling and simple fittings in chrome or brushed metal suit the period feel without turning the room into a museum.
Choose practical finishes too. The room needs to stand up to steam, so pick tiles or panels that are easy to wipe, and a floor with some grip. If you like a more modern look, a clean white room with one warm feature will still fit. Browse our bathroom styles for ideas, and see how walls behind the finish may need care in our guide to lath and plaster bathroom walls.
Getting the work done in a close or common stair
Working in a flat on a shared stair is different from working in a house. Materials and waste go up and down the common stair, so the work needs care and a plan for cleaning up. Tell your neighbours before it starts, and ask the trades to protect the landing. Our guide to the factor and neighbours during a bathroom refit explains what to say and when.
Check any permissions, as many tenements are listed or in a conservation area. Our guide to tenement bathroom renovation permissions explains what to ask. Most of our bathrooms are fitted in 3 to 7 days, and we cover the work with a 2-year workmanship guarantee. If you would like us to look at your room, call us or ask for a free quote.
Guidance reviewed 14 November 2026. Technical and permission requirements depend on the property and proposed work; relevant guidance is linked in the article.