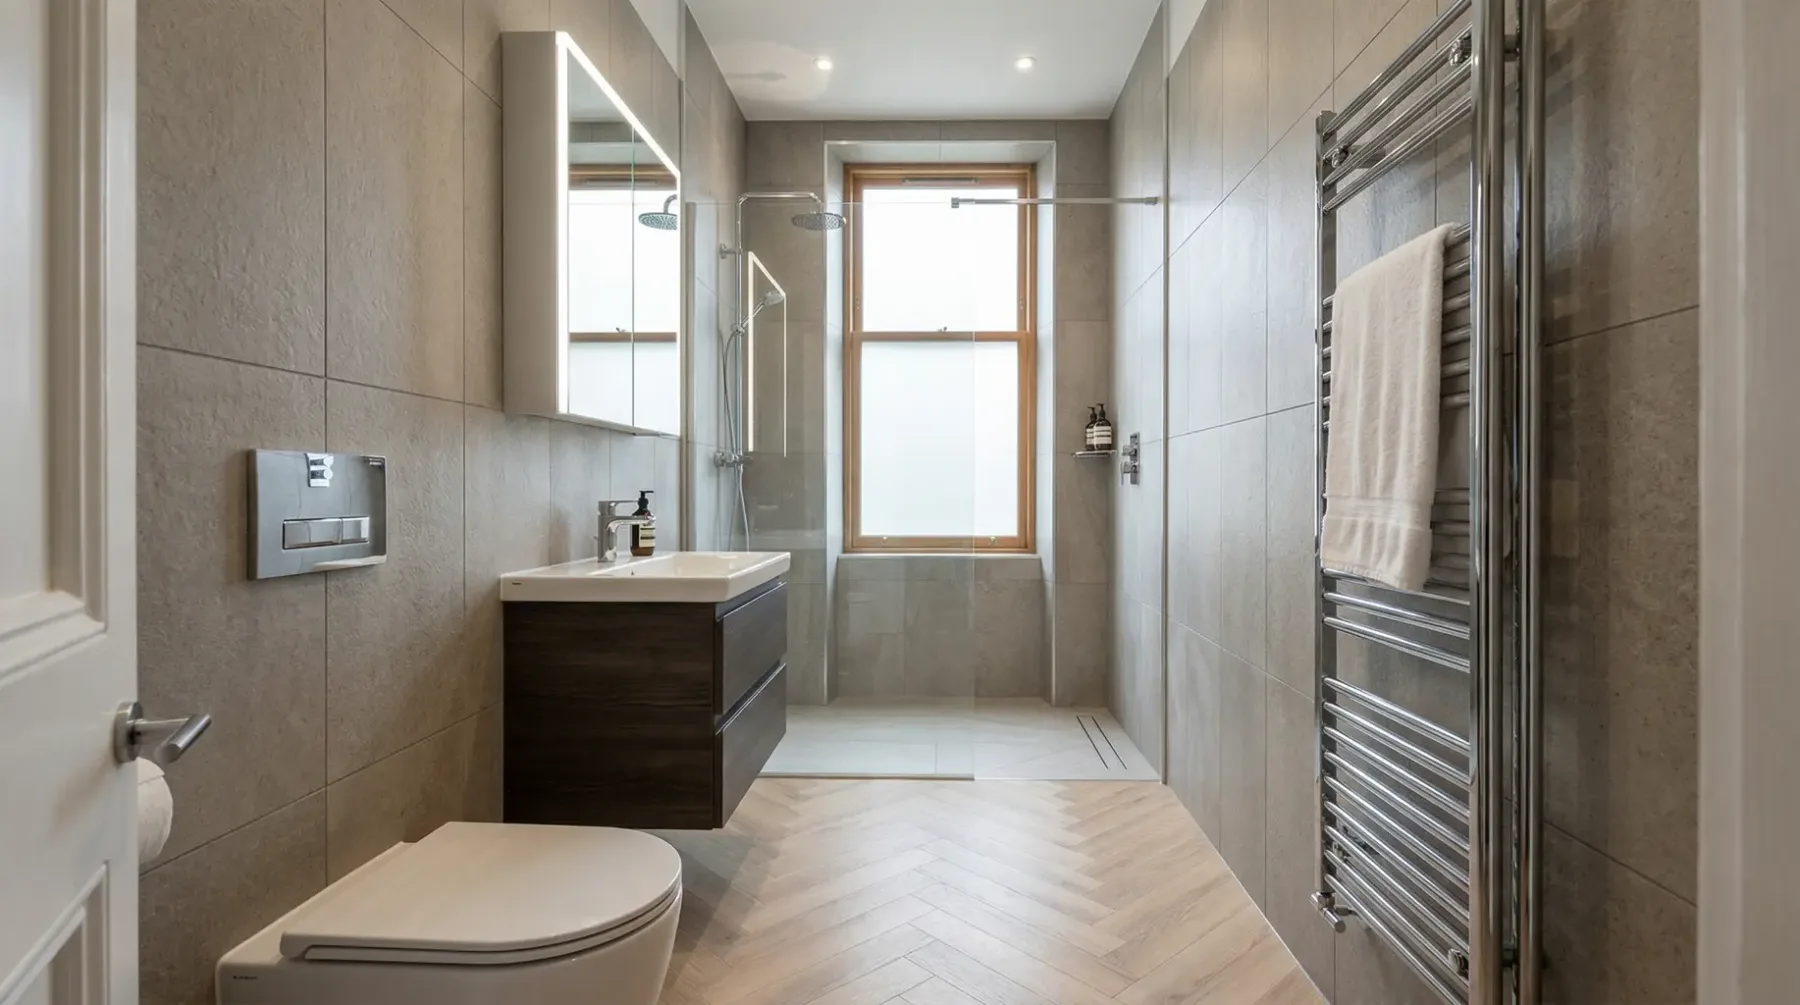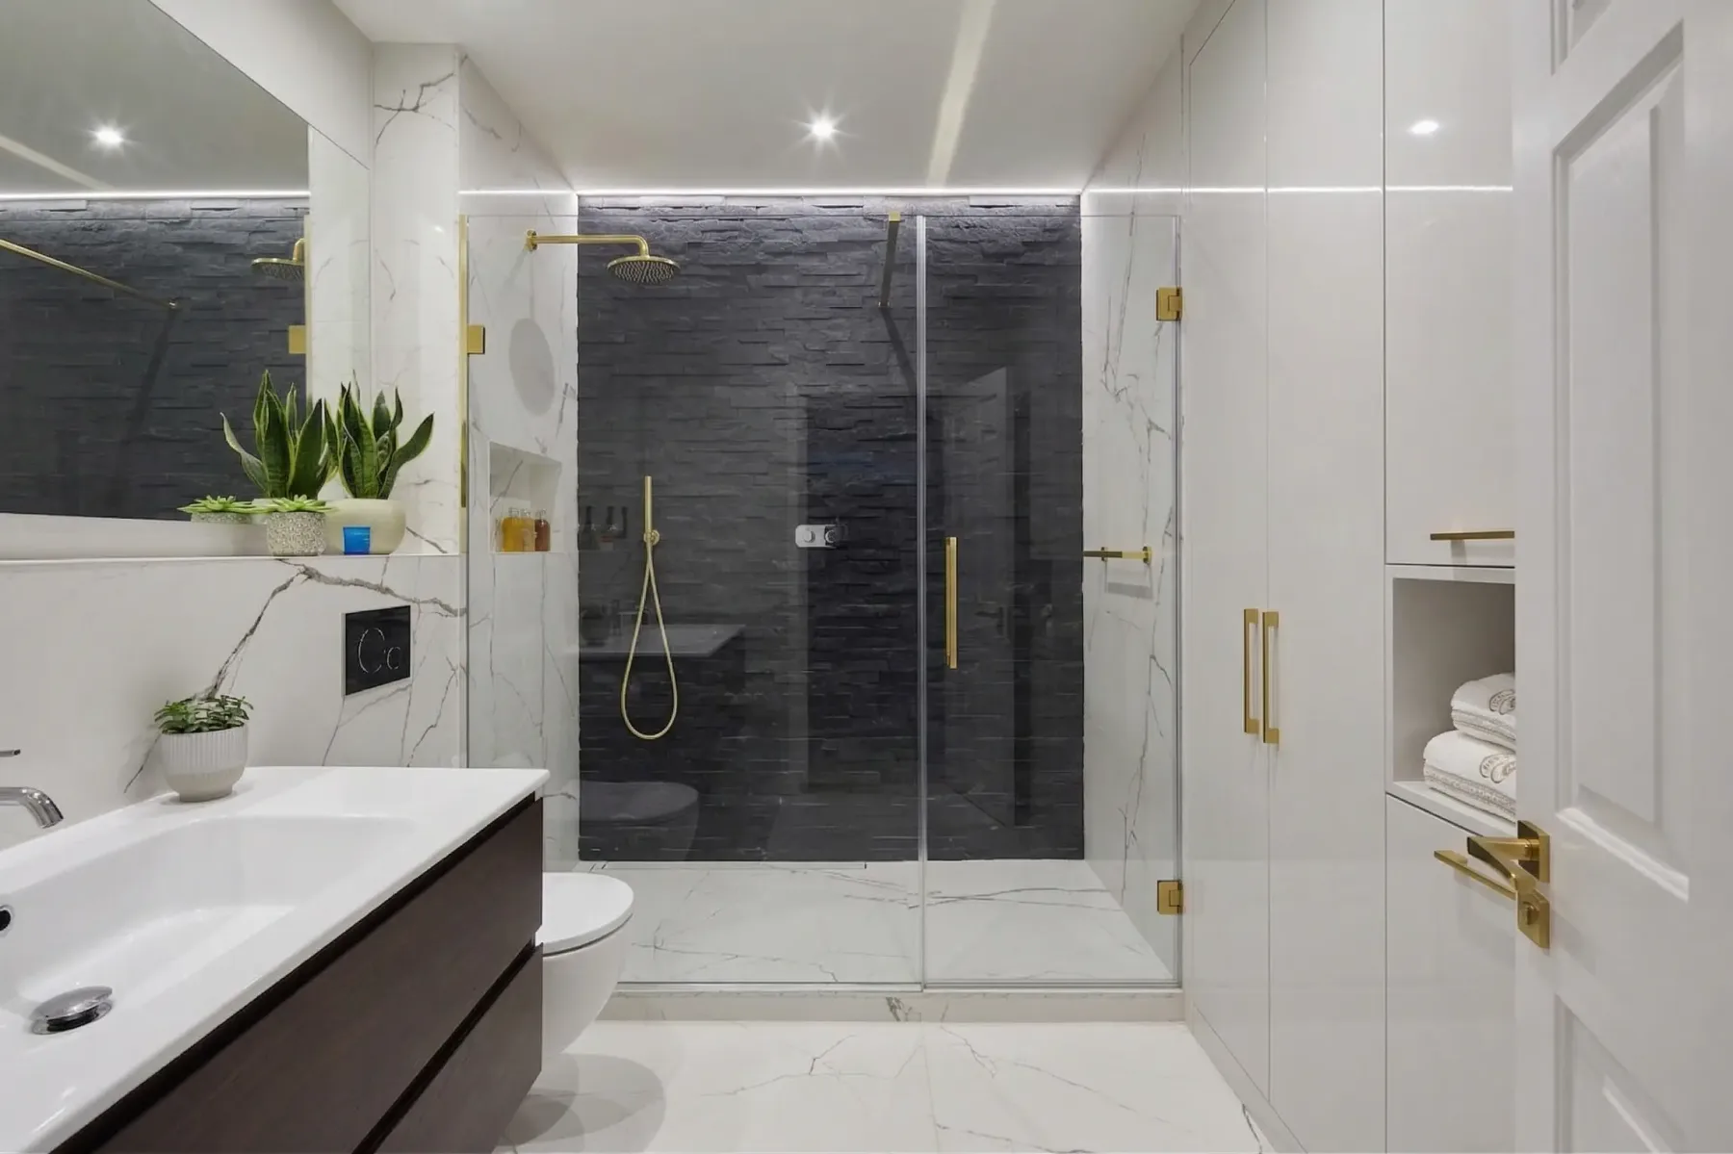
Loving a tenement does not mean living with an uncomfortable bathroom. You can enjoy practical storage, a reliable shower and a simpler morning routine while keeping a sense of the building around you. The aim is not to turn every bathroom into a period reconstruction. It is to make thoughtful choices about what belongs, what is worth retaining and how the new room relates to the rest of your home. Begin with the features you already enjoy rather than a list of fashionable products.
Start with the features worth keeping
Look at the room before focusing on the suite. A tall window, a deep reveal, a well-proportioned door or existing joinery may give it more identity than any new fitting. Consider which details can remain visible and whether the proposed layout makes them easier to appreciate. Keeping a good feature can provide a natural starting point for the rest of the design.
Not every old detail is original, and not every existing finish needs to stay. Where the building is listed, ask for advice before altering features that may contribute to its character. Historic Environment Scotland notes that listing can cover interiors as well as the outside of a building. Checking the position early lets the design respond to the property instead of creating a problem later.
Let the room’s proportions lead
Tenements can combine generous ceiling heights with a modest bathroom footprint. That contrast offers possibilities, but it can also tempt you to choose fittings that look impressive in isolation and overwhelm the usable floor area. The basin, shower and storage should feel proportionate to the room at eye level and in everyday use.
A simple vertical tile arrangement or a tall mirror can work with the room’s height. Equally, a quiet horizontal line can help a narrow room feel settled. There is no single formula: look at the window and doorway together, then consider how the finishes meet them. Avoid allowing a decorative idea to compromise a comfortable route between the door, basin and shower.
Choose a small family of materials
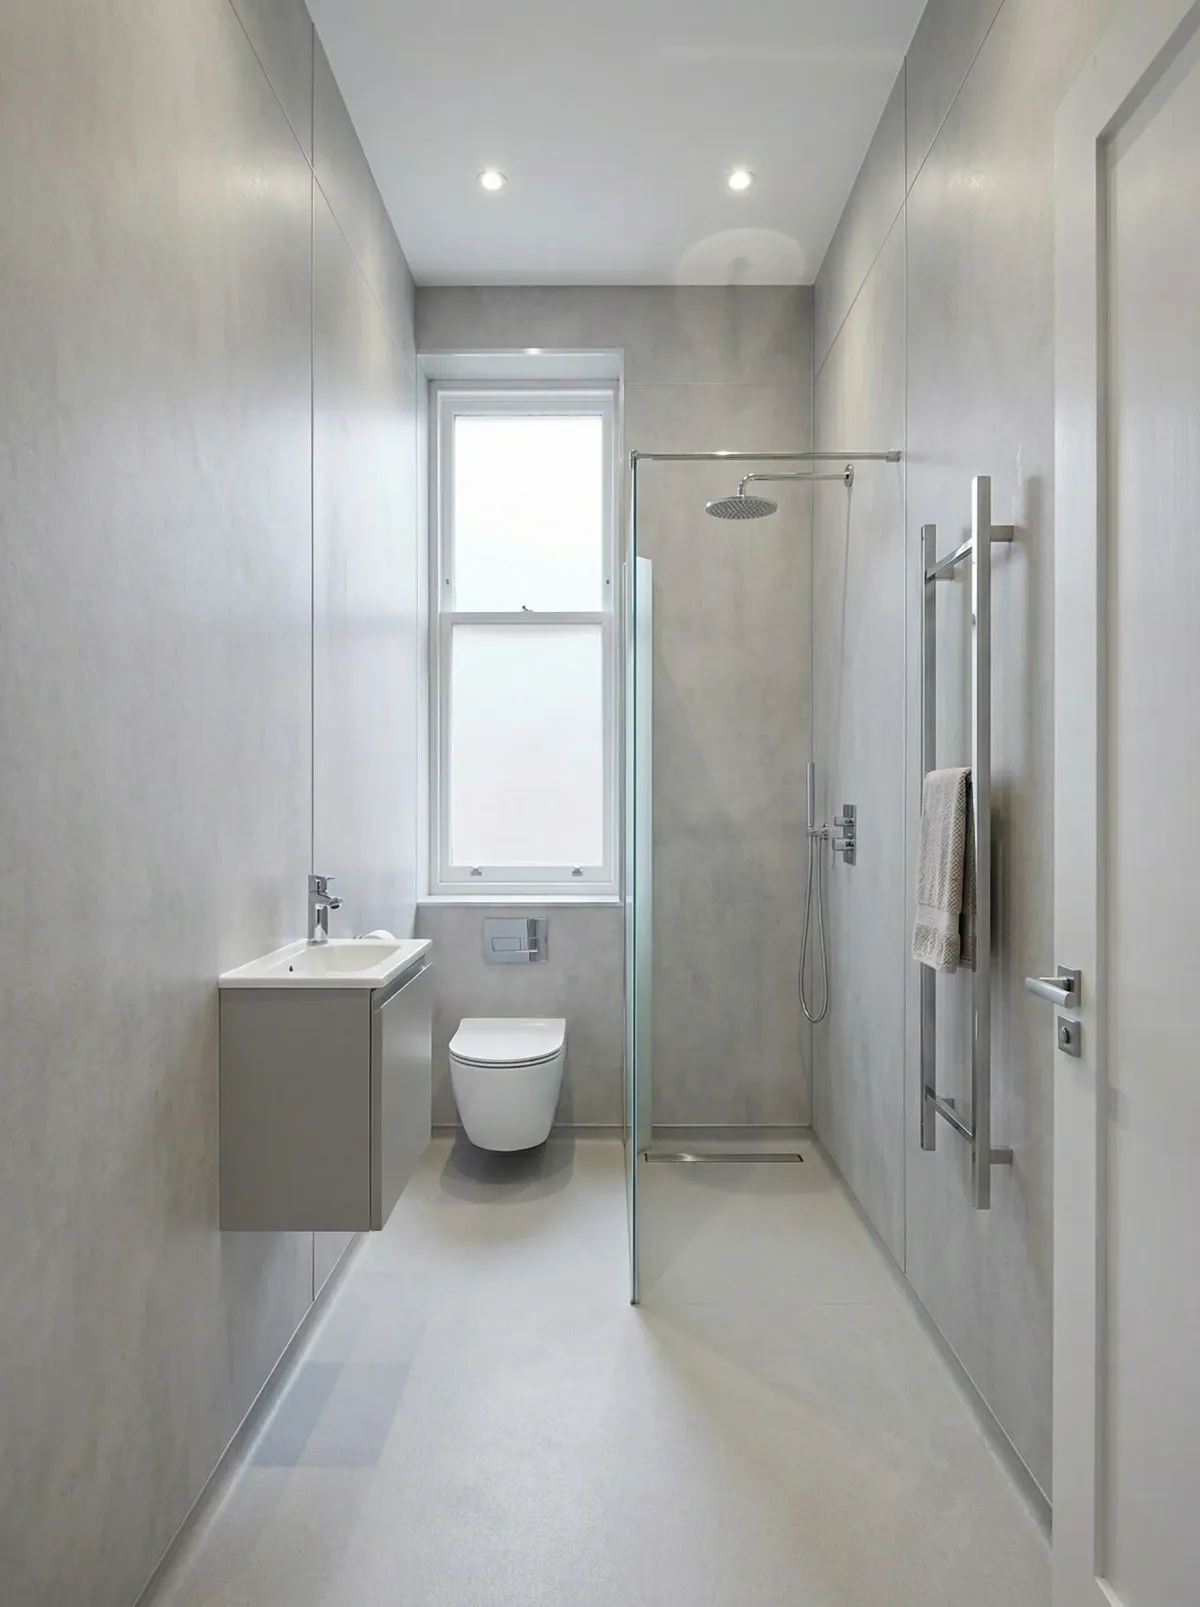
The rest of your flat can suggest a useful palette. Timber tones, warm stone colours or a muted colour already used nearby can give the bathroom a connection to its surroundings. This does not mean matching every room. A bathroom can have its own personality while repeating one or two familiar materials or shades.
Try comparing a small group of samples together rather than choosing each product separately. Look at the floor, wall finish, vanity and metalwork in the same light. A restrained palette leaves room for texture and makes practical items feel intentional. Consider how joints, edges and trims will look, because those small transitions often determine whether the overall result feels carefully resolved.
Modern fittings can sit quietly
Contemporary fittings do not have to compete with an older building. A straightforward vanity, simple screen and well-proportioned basin can provide comfort without dominating the room. A traditional-looking tap can also work, but choose it because it suits the complete scheme and performs appropriately, not because a tenement supposedly requires one style.
Practical compatibility comes first. Ask whether the shower and taps suit your water supply and whether the fittings allow convenient cleaning and maintenance. Concealed components need suitable access arrangements. If your priorities include easier movement or controls within reach, explain those needs at the design stage so the visual choices follow a workable plan.
Make storage look intentional
Clutter can distract from both new finishes and original details. Decide what will live in the room and provide the right storage for it. A drawer beneath the basin can hold everyday toiletries, while a cabinet may suit smaller items. Open shelves can be attractive when they have a clear purpose and do not occupy the space needed for movement.
A recess is not automatically better than a shelf. The wall construction, services and waterproofing need checking before a niche is proposed. Think about dry storage as well as the shower area, and make sure towels have somewhere useful to hang. Our small tenement bathroom ideas explore how storage and layout can work together without filling every available wall.
Plan light around everyday tasks
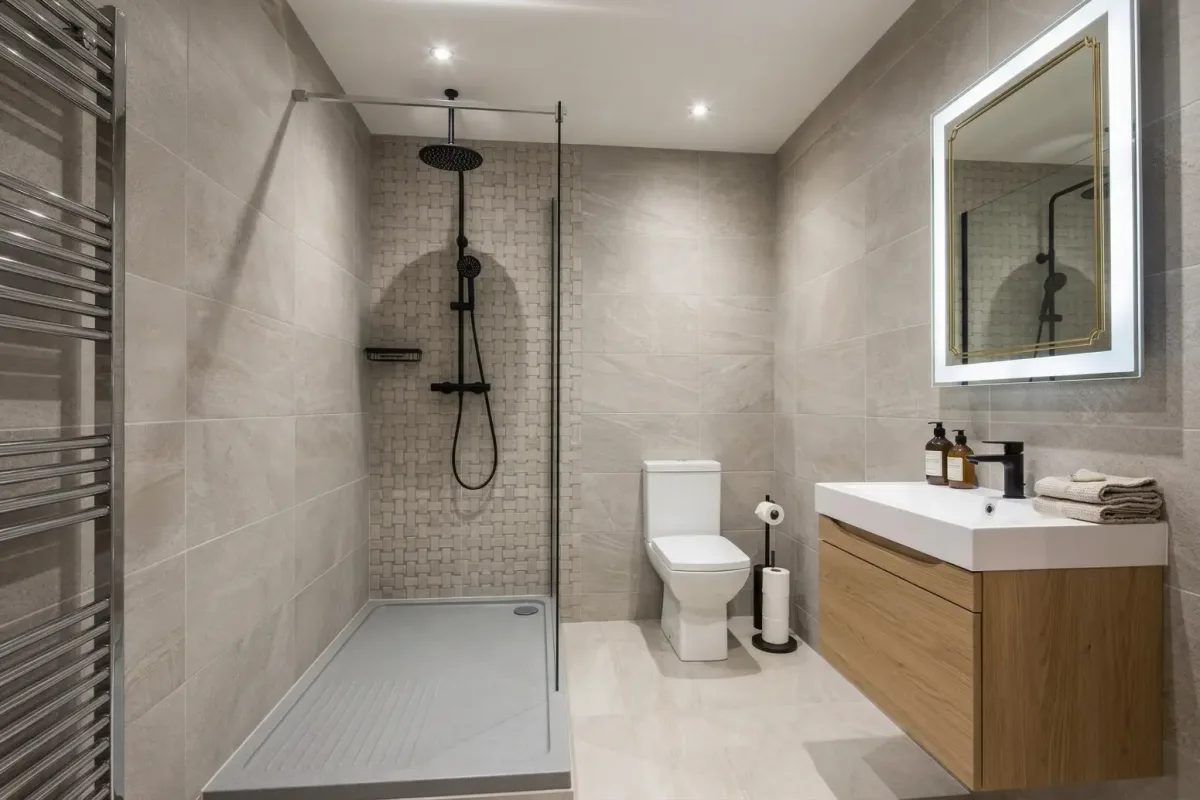
Daylight can be one of the pleasures of a tenement room, but the bathroom also needs to work on a dark morning. Think about the light at the mirror, the shower and the doorway, rather than asking one bright ceiling fitting to do everything. Your installer can advise on suitable fittings and positioning for the room.
Keep the atmosphere comfortable. A mirror should be easy to use without glare, and decorative lighting should not get in the way of cleaning or access. Consider how glass, polished tiles and metalwork reflect light together. If the room has no window, carefully chosen surfaces and a considered lighting arrangement become even more important, alongside a properly assessed ventilation design.
Turn your ideas into a considered renovation
Build a brief with a few clear priorities: the original detail you want to retain, the daily problem you want to solve and the finishes you are drawn to. Include photographs of your own room and nearby spaces so the design conversation has a sense of context. Be specific about what you like in inspiration images rather than trying to reproduce a completely different property.
Our tenement bathroom styles and finishes page brings practical choices together. When you are ready to discuss the work, our tenement bathroom renovation service is the next step. Read the renovation planning guide for the questions about access, scope and existing condition that sit behind the finished design. A room can feel fresh and contemporary while still feeling unmistakably at home.
Further guidance: Scottish building standards and listed building consent. Requirements depend on the property and proposed work. Sources reviewed 5 October 2026.