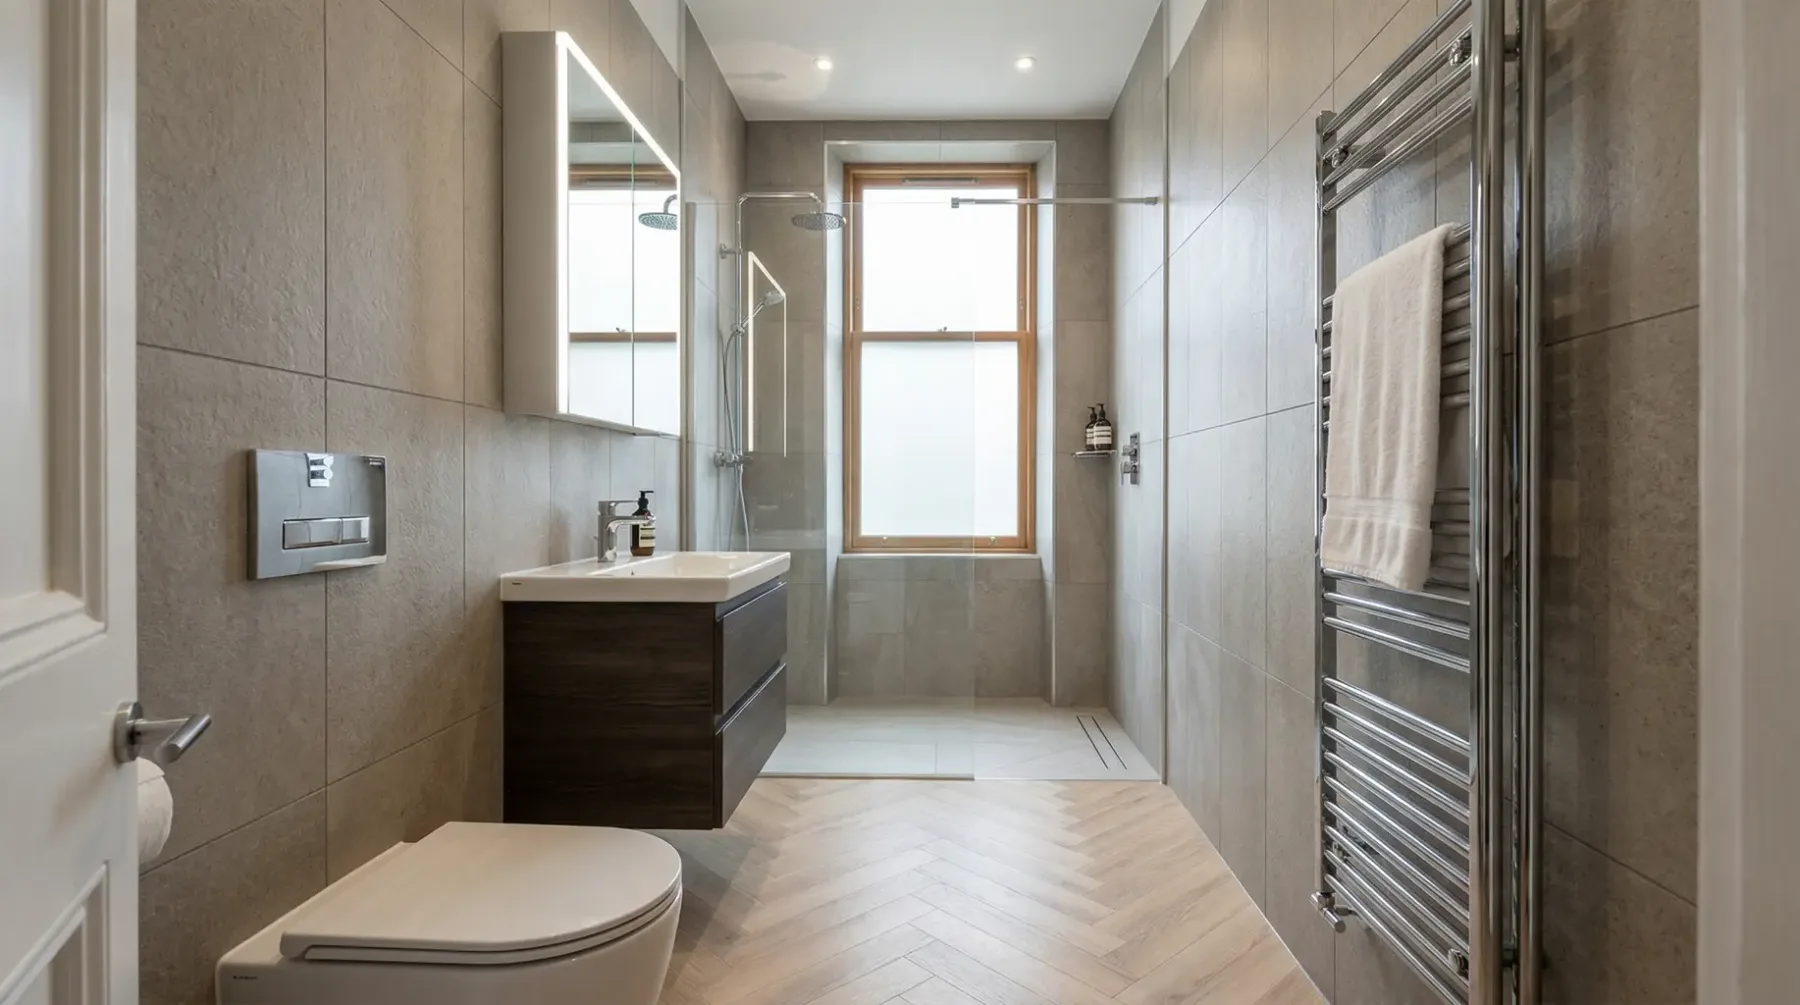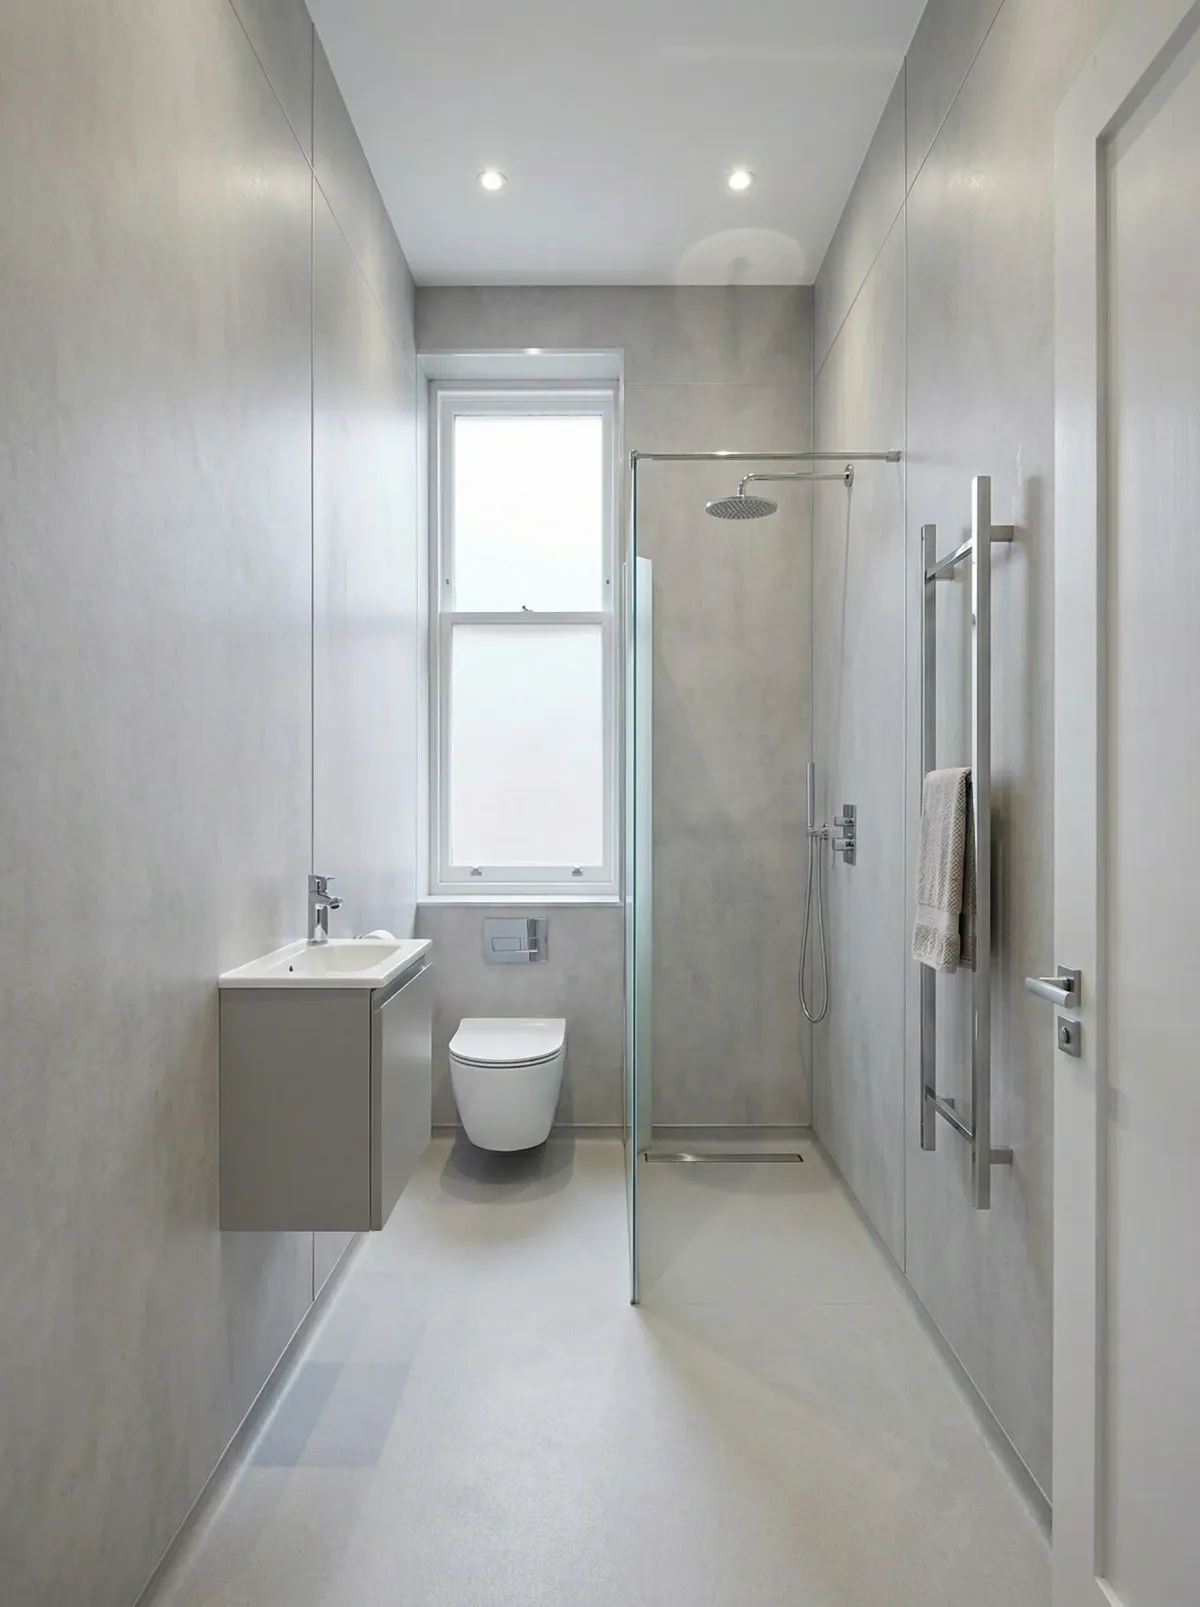
A small tenement bathroom does not need to feel like a collection of compromises. The most useful improvements often come from understanding the room properly: how you move through it, what you need within reach and which parts of the existing layout are worth keeping. Before choosing a suite, make a short list of the things that frustrate you each day. A basin that projects into the doorway, towels with nowhere to dry or bottles lining the floor are better starting points than a photograph of a much larger room.
Measure the room and your routine
Measure the room at more than one point, including the height and position of the window, the doorway and any boxing around pipes. Older walls may not be perfectly straight, so one width measurement can be misleading. Note which way the door swings and whether a radiator, basin or cupboard restricts it. The usable room is the space left after those everyday movements have been allowed for.
Then think about the household. A person who showers every morning and stores towels elsewhere needs a different arrangement from a family that uses a bath and keeps all its toiletries in the bathroom. Write down what must stay, what could move and what you could comfortably do without. This makes the design conversation more specific and helps avoid paying for changes that do not solve a real problem.
Choose a layout before a bathroom suite
A compact suite can still feel awkward when the individual pieces compete for the same space. Consider the route from the door to the basin and shower, where you stand to dry yourself and whether drawers can open. Looking at a plan from above is useful, but try to imagine each movement in the finished room as well.
Keep an open mind about retaining the existing plumbing positions. Moving a toilet is a different proposition from changing a mirror, and the drainage route can limit what is practical. A fitted bath with a shower above may remain the right answer for your routine. If a separate shower is the priority, compare a tray and screen with a more enclosed arrangement. Our small tenement bathroom design service starts with those practical choices.
Make storage part of the design
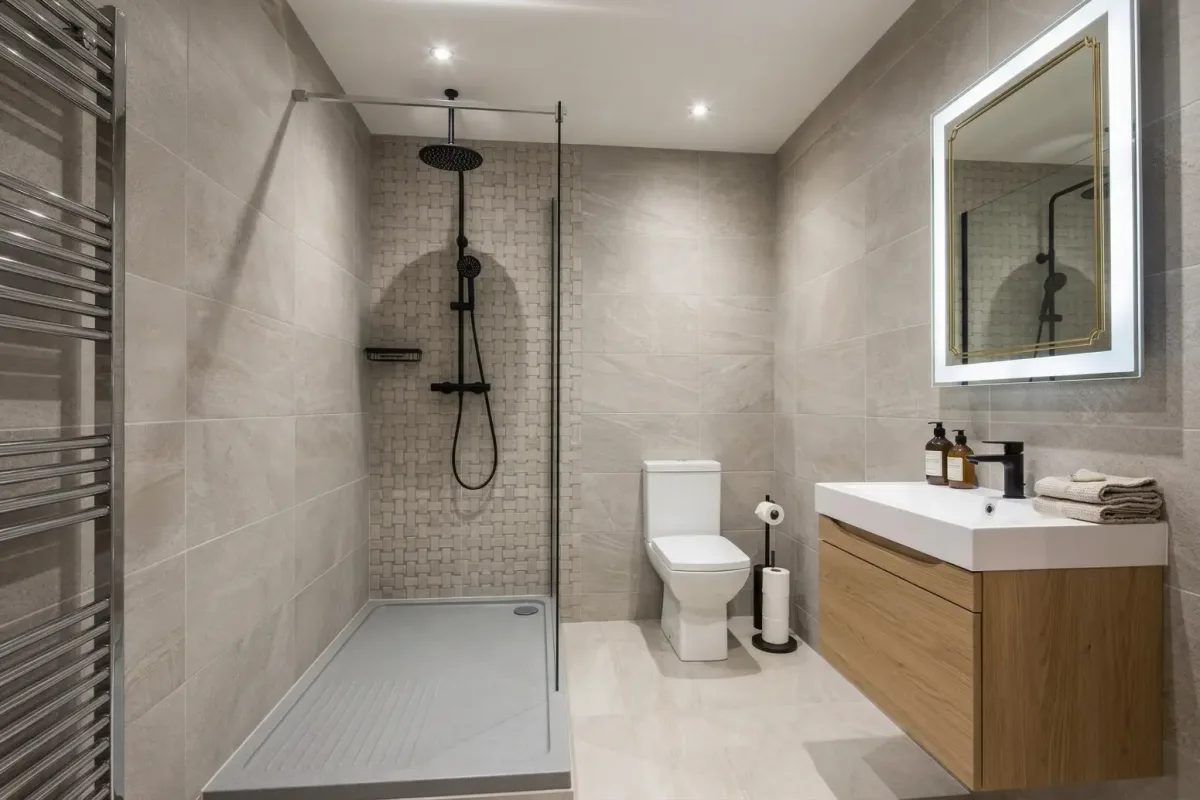
Storage works best when it has a job. A vanity drawer can hold daily toiletries; a mirrored cabinet can keep small items off the basin; a shelf can provide a dry place for a folded towel. Check the depth as well as the width of furniture. A shallower unit may leave more useful standing room, even when it holds slightly less.
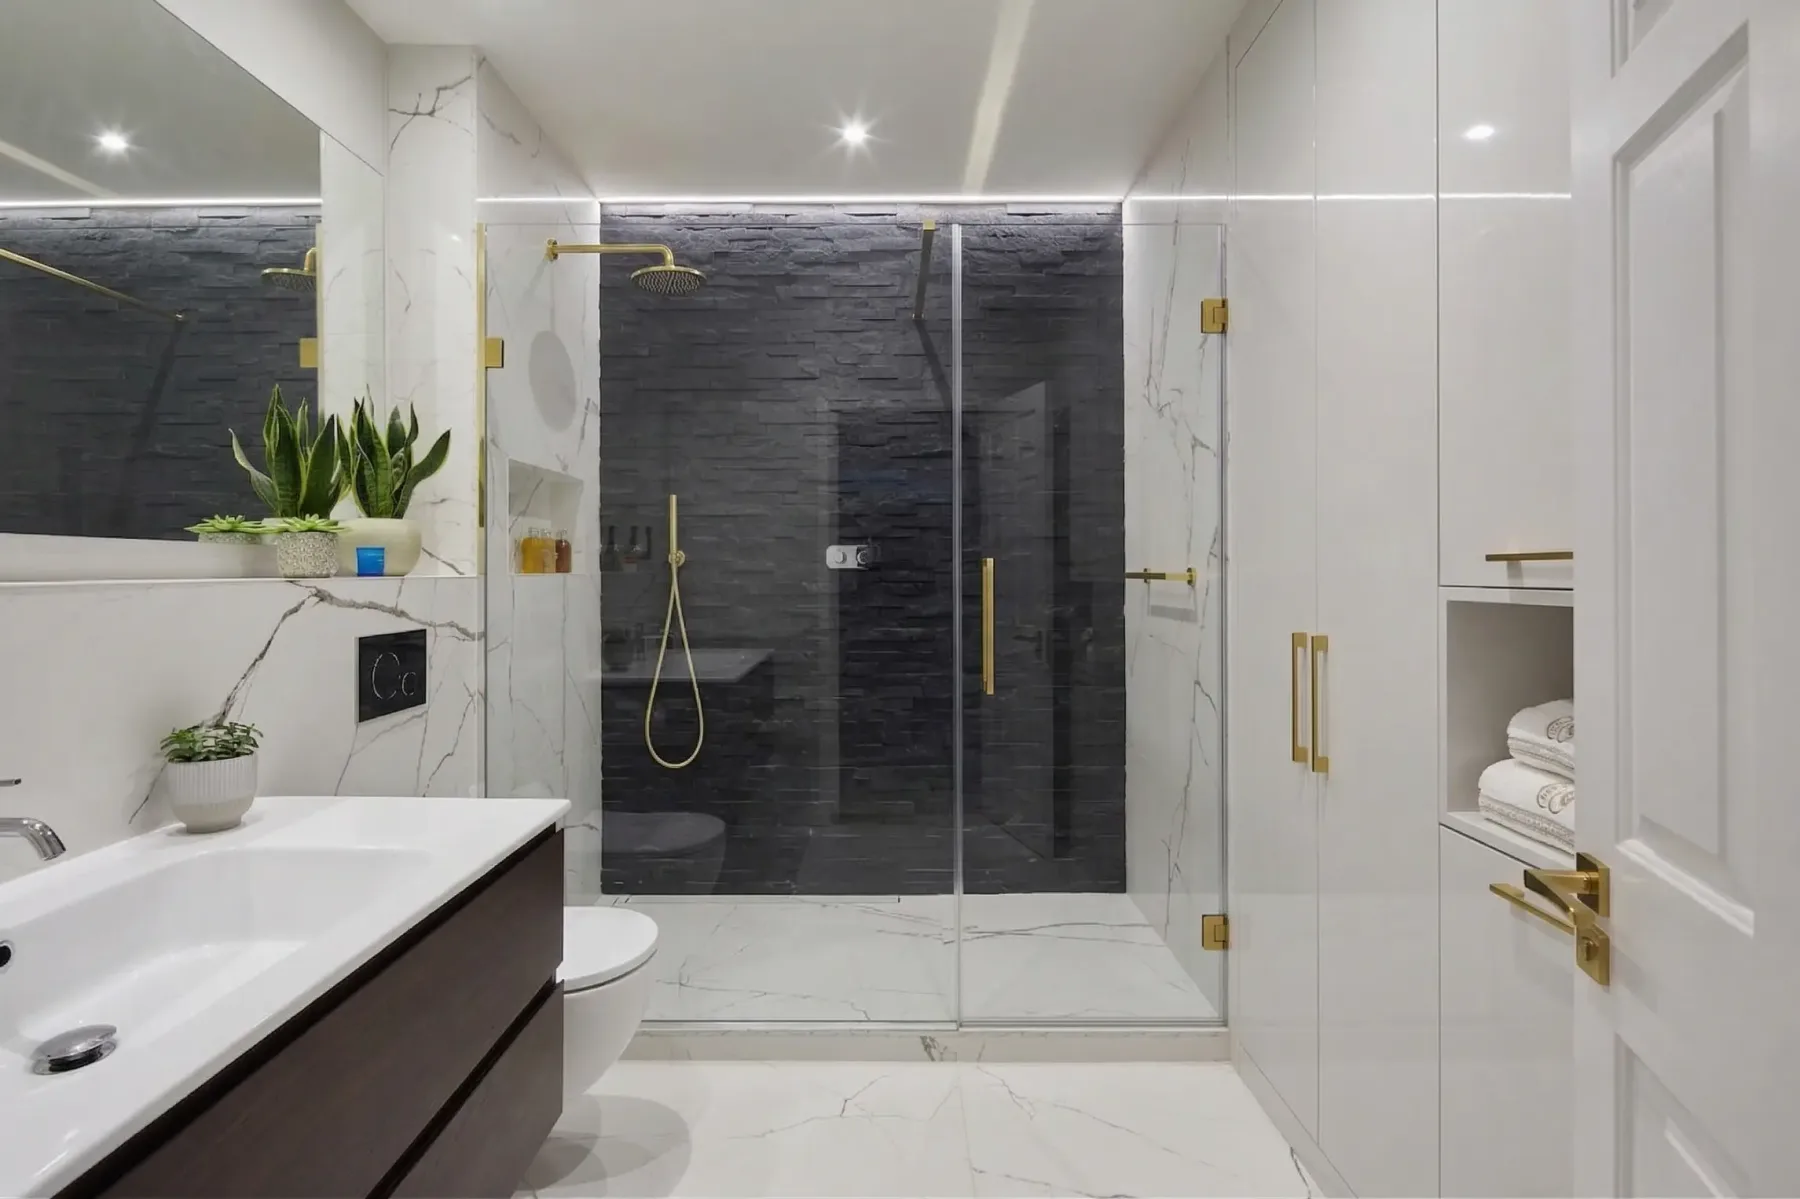
Recessed shelving can look tidy, but it is not something to cut into any convenient wall. The wall construction, services and waterproofing detail need checking. Where a niche is unsuitable, surface-mounted storage may be a sensible alternative. Think about cleaning too: leave access around the furniture and avoid creating small unreachable gaps that collect dust or water.
Use light and reflections carefully
A tall tenement window can be a wonderful feature. Keep the area around it visually calm and think about how the proposed screen or furniture affects the daylight. Privacy still matters, and the choice of window treatment should suit a humid room and any retained joinery. You do not have to hide an attractive window behind oversized fittings.
A well-positioned mirror can make the room feel more open, but its everyday purpose comes first. Place it where it is comfortable to use and plan lighting that helps at the basin without creating a harsh reflection. A larger mirror does not compensate for an awkward layout. Look at both daylight and evening use before settling on the lighting arrangement.
Pick finishes with a sense of proportion
A limited group of materials can make a small room feel more settled. That might mean a quiet wall finish, a slightly darker floor and one warm timber tone on the vanity. Colour is not the enemy of a compact bathroom: a considered colour can give the room personality without filling every surface with competing patterns.
Tile size is only part of the decision. The setting-out, cuts around the window, grout colour and junctions with other finishes all change the result. Wall panels offer another appearance and maintenance pattern, but they still need appropriate preparation and sealed joints. Compare samples where possible and ask how the proposed finish will meet the corners, shower area and existing trim.
Do not overlook ventilation and maintenance
A bathroom needs to work after the photograph has been taken. Make sure ventilation forms part of the plan, particularly in an internal room or one where opening the window is inconvenient. The installer should assess the proposed ventilation route and the requirements that apply to the work. A decorative grille alone does not tell you whether the whole system is effective.
Ask how you will reach the shower waste, isolation points and any concealed equipment for future maintenance. Choose fittings you can clean without awkward stretching and keep product care instructions. If the room already has persistent damp patches or recurring condensation, raise them before choosing new finishes; the cause needs understanding rather than simply covering over.
Prepare a useful brief for your bathroom
Gather a few photographs of your current room, a rough measured sketch and two or three images that show details you like. Explain what appeals to you in each: the storage, the shower position, the colour or the lighting. This is much more useful than asking to copy a room with a different shape and services.
For the next stage, read our guide to planning a tenement bathroom renovation. If you want the new room to sit comfortably with the rest of your flat, our advice on modern bathrooms with period character helps connect those practical choices with your home’s personality. Then discuss the room you actually have, so the design can be shaped around it.
Further guidance: Scottish building standards and listed building consent. Requirements depend on the property and proposed work. Sources reviewed 5 October 2026.