A bathroom that understands your Scottish tenement
Good design starts with the building behind the bathroom.
- Plan around the building’s construction
- Make shared access part of the schedule
- Keep the character that makes it home
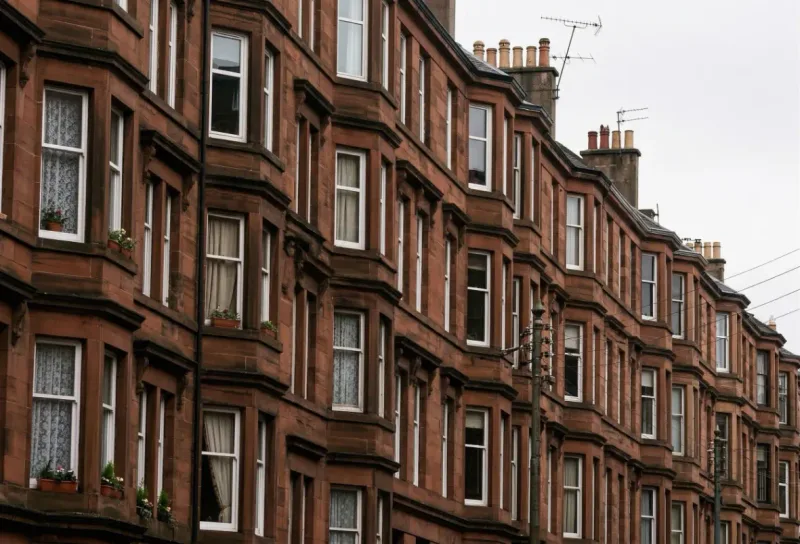
There is no standard tenement bathroom.
Some rooms are long and narrow. Others have been moved or reconfigured over the years. A tall window may be the room’s best feature, while a pipe run or an awkward doorway shapes the layout.
That is why a tenement bathroom should begin with the actual flat. The condition of the room, the construction of its walls and floors, and its existing services all influence the design.
Even the history varies: some tenements were built with indoor bathrooms. Avoid assuming that every bathroom was added later or that every pipe is original.
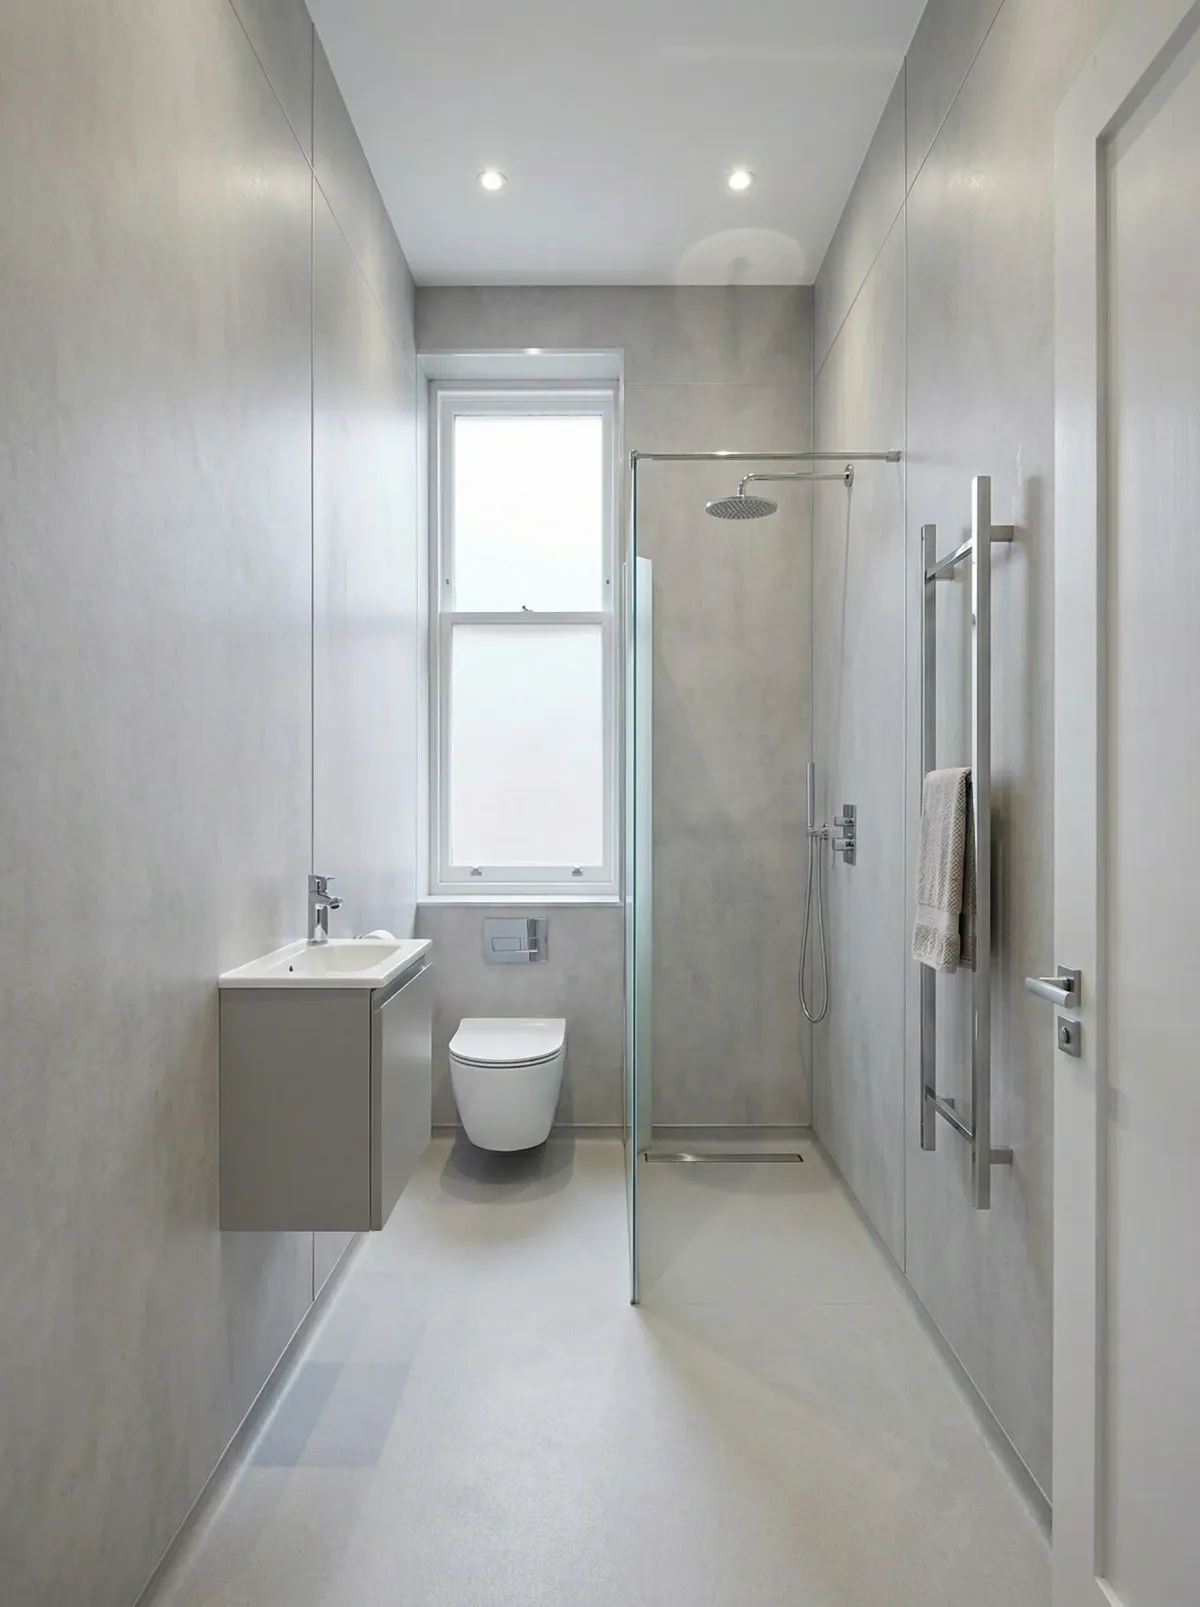
The details behind a lasting finish.
Floors & waterproofing
The condition and construction of the floor affect the proposed shower, finish and floor level. Preparation, drainage and waterproofing need to work as a complete design.
Walls & fixings
External masonry and internal partitions can need different preparation and fixing methods. A recess or wall-hung fitting must suit the actual construction.
Pipework & ventilation
Assess existing connections, supply and ventilation routes before finalising the layout. Plan future access to equipment and isolation points.
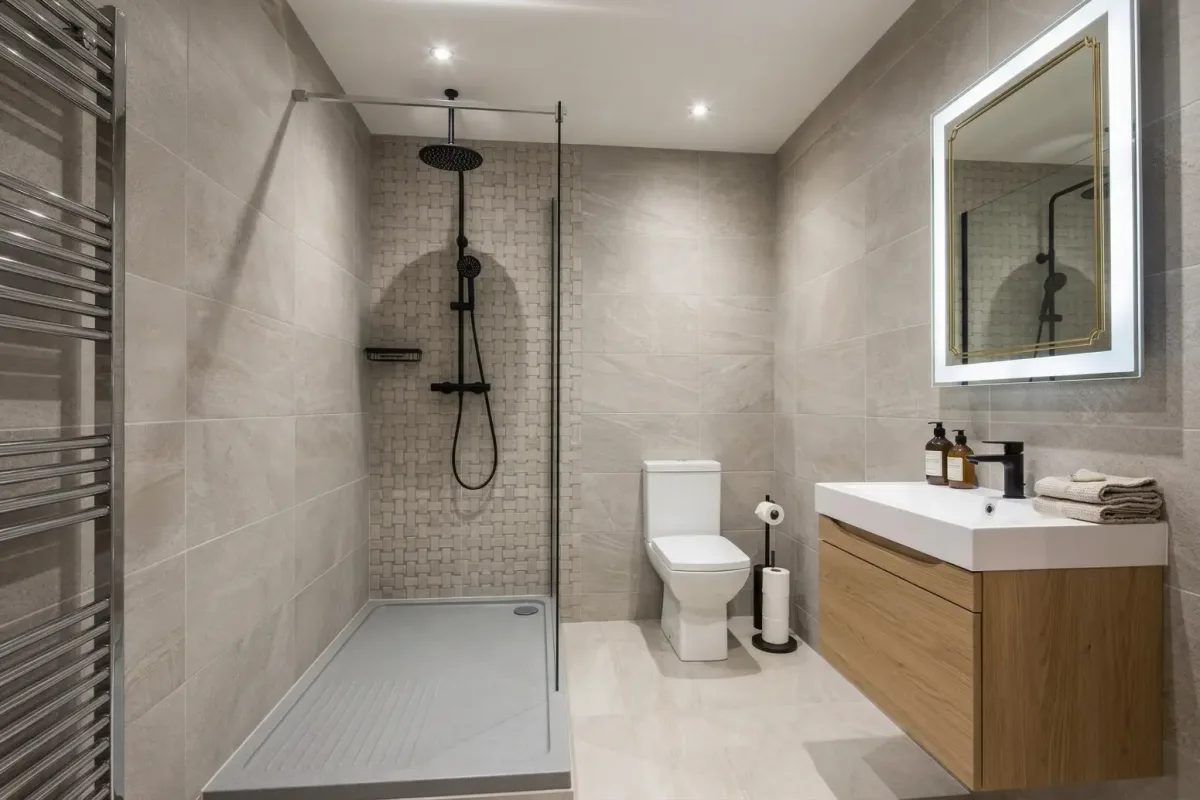
Respecting a home with history.
Retained windows, doorways and joinery can give a new bathroom a natural connection to your flat. If the property is listed, check with your local authority before making alterations that could affect its character.
Shared access also deserves a plan. Tell the installer about the floor level, entrance and stairs, and discuss deliveries, protection and waste removal. Confirm any arrangements that involve shared services or communal areas.
Bring the right details to the conversation.
Your postcode, floor level, a few photographs and what you want to change are a useful start.
A better bathroom
starts with a conversation.
A narrow room, an awkward layout or simply time for a change. Tell us what you have in mind.
0141 673 0264Prefer to write? Leave a few details using the short form.