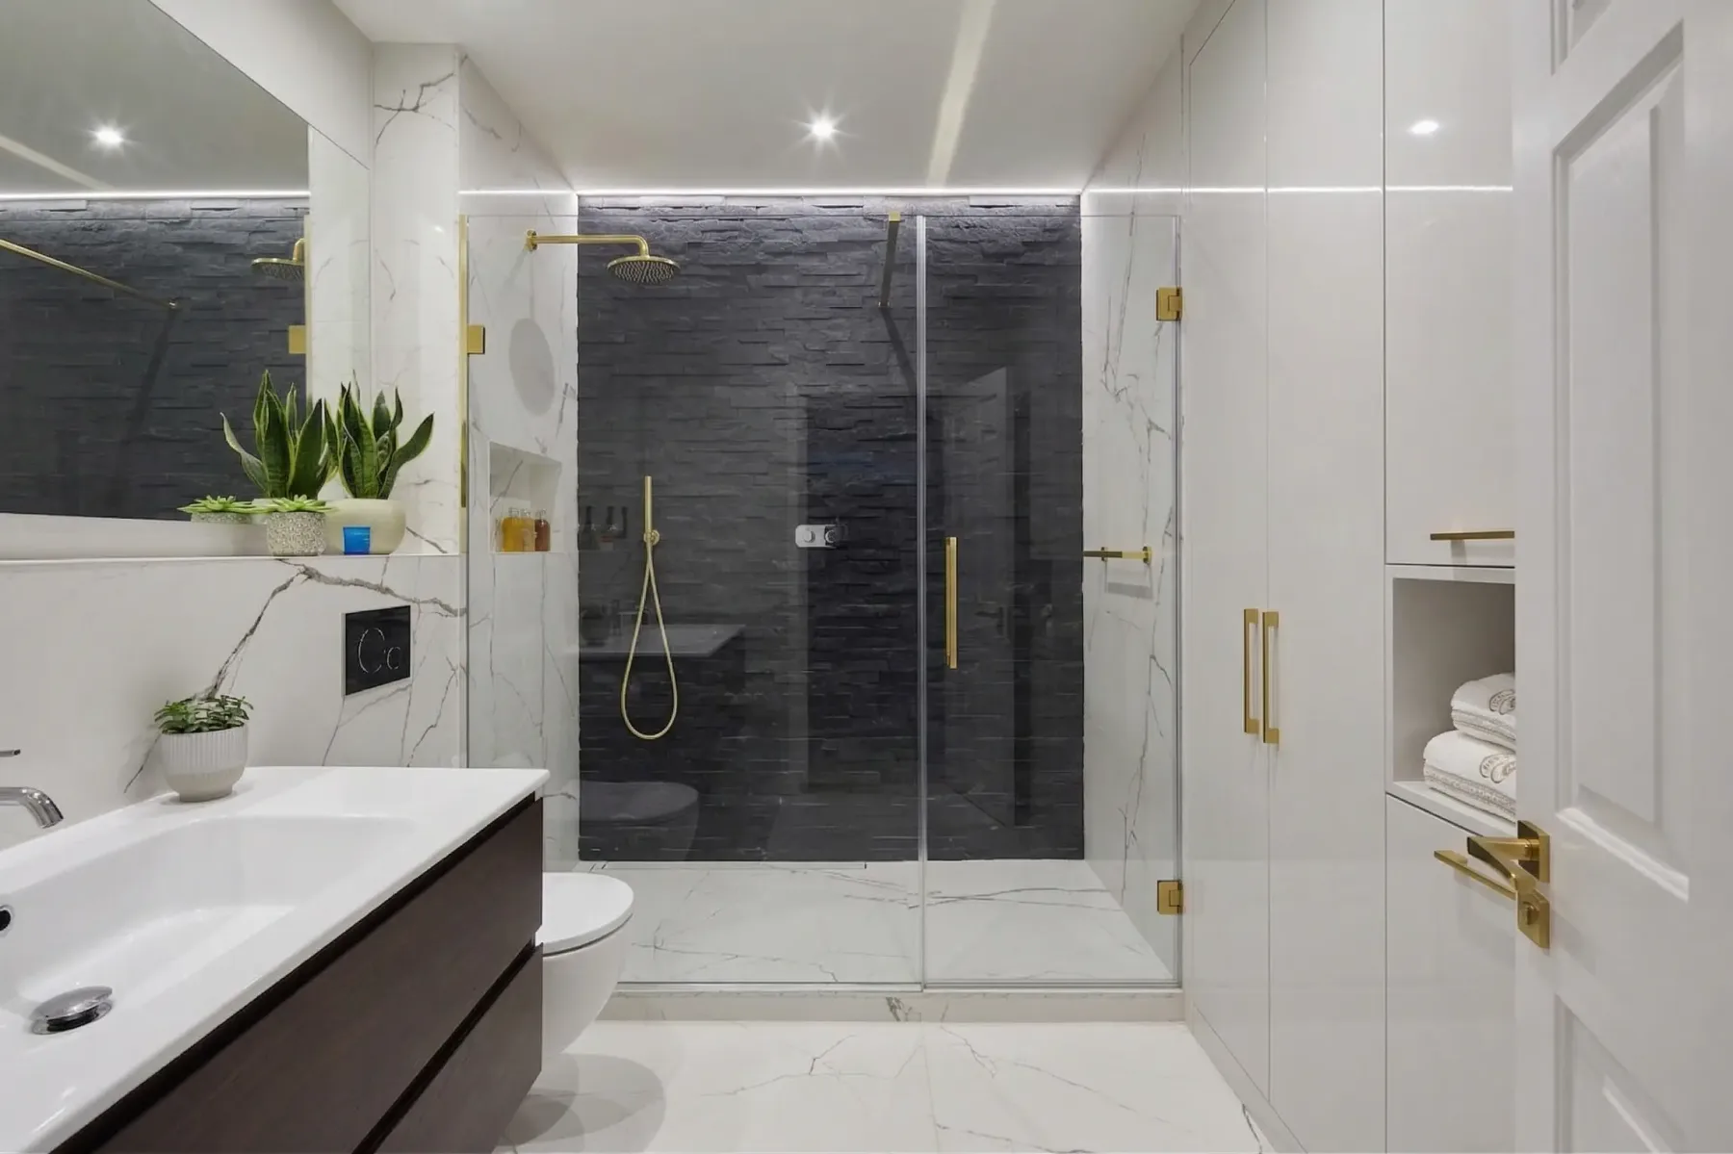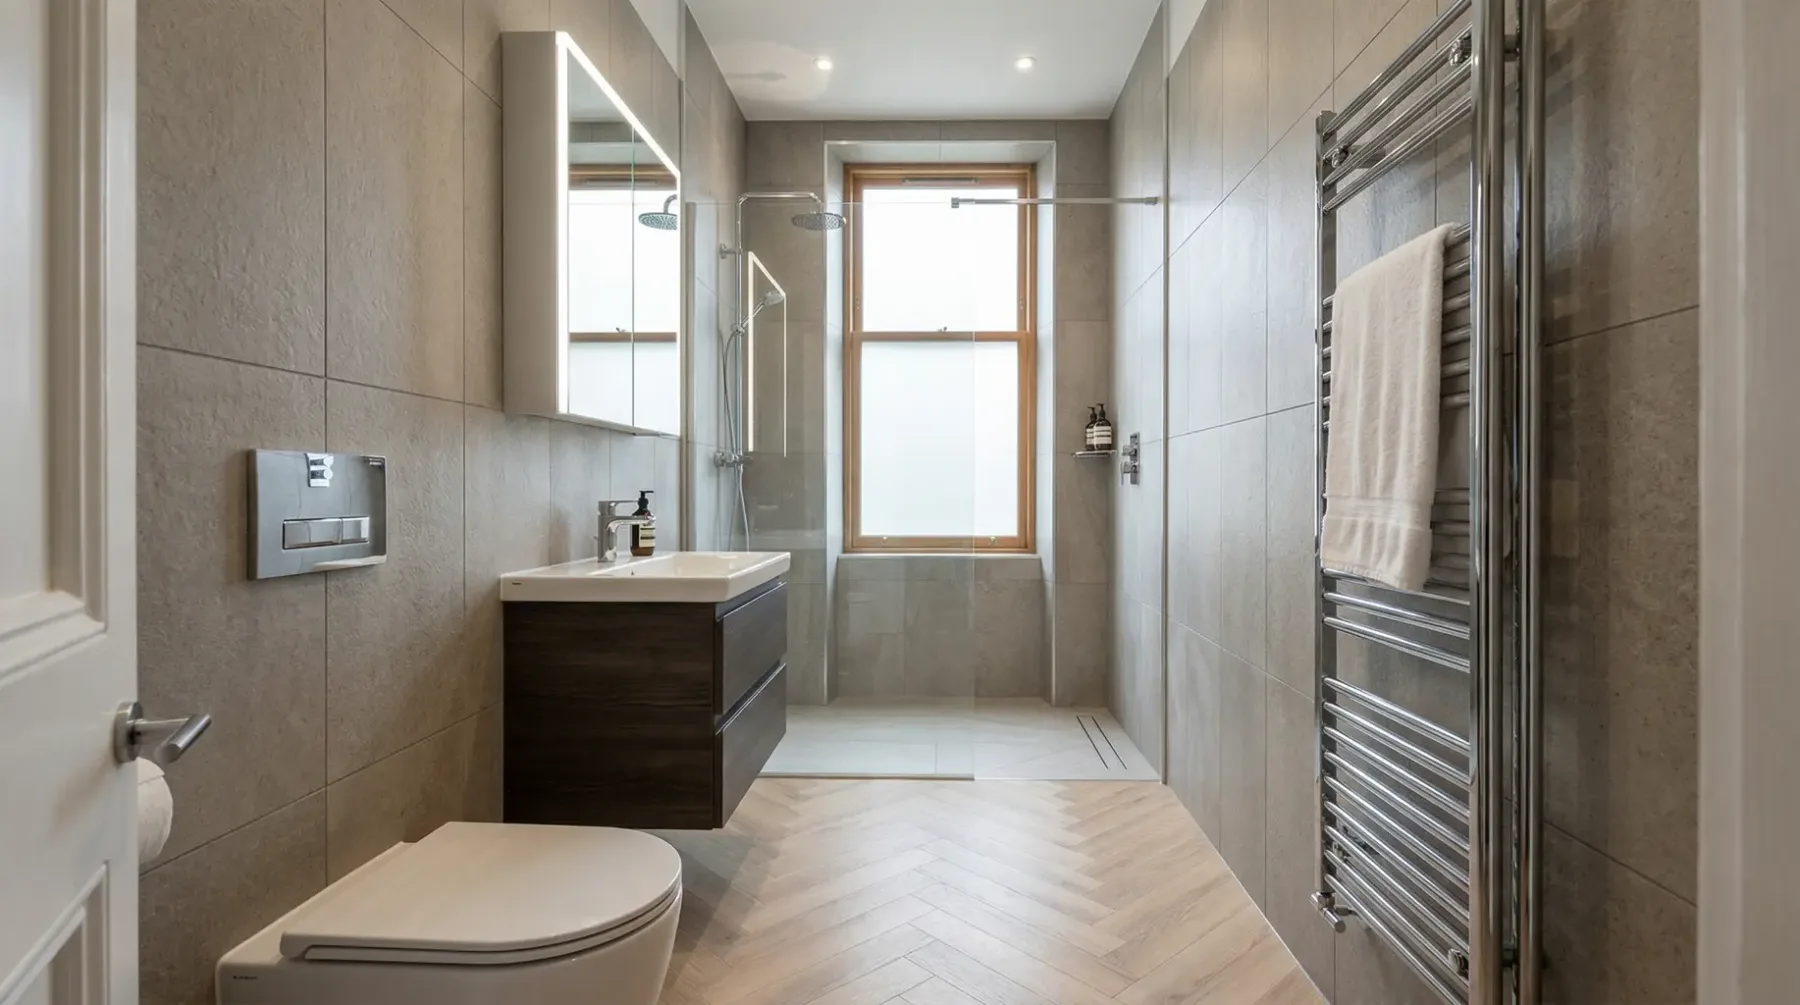
Renovating a tenement bathroom is an opportunity to make daily life easier in a home you already love. The successful starting point is a clear brief and a realistic understanding of the building. Finishes matter, but so do the condition of the floor, the route of the waste pipe and the journey up the shared stair. Planning these questions early gives you a better basis for comparing quotations and deciding what work is genuinely worthwhile. Use this guide to prepare for a conversation about your own flat.
Start with what you want to change
Separate the problems you want to solve from the products you have seen. Perhaps the shower feels cramped, the bath is rarely used or the basin offers no useful storage. You may want a brighter room without changing the entire layout. List the essentials first, followed by the details you would like if the space and budget allow.
Think about the next few years as well as today. Who will use the bathroom, and will their needs change? A comfortable shower entrance, controls within easy reach and a sensible place for towels can matter more than an elaborate finish. Bring your priorities to the first discussion so the design can be judged against your routine rather than appearance alone.
Understand what is behind the finishes
Tenement flats vary considerably. A solid external wall does not mean every internal partition has the same construction, and old-looking pipework does not establish the condition of the whole system. Previous alterations can also change what is found beneath the surface. The existing room needs assessment on its own merits.
Ask what the initial survey can establish and what may remain concealed until removal begins. Persistent leaks, damaged surfaces or movement in the floor should be discussed before new finishes are specified. Your quotation should explain how unexpected findings are reported and how any additional work is agreed. Avoid assuming that a visual inspection can reveal everything hidden behind a bath or beneath floor coverings.
Check drainage before moving fittings
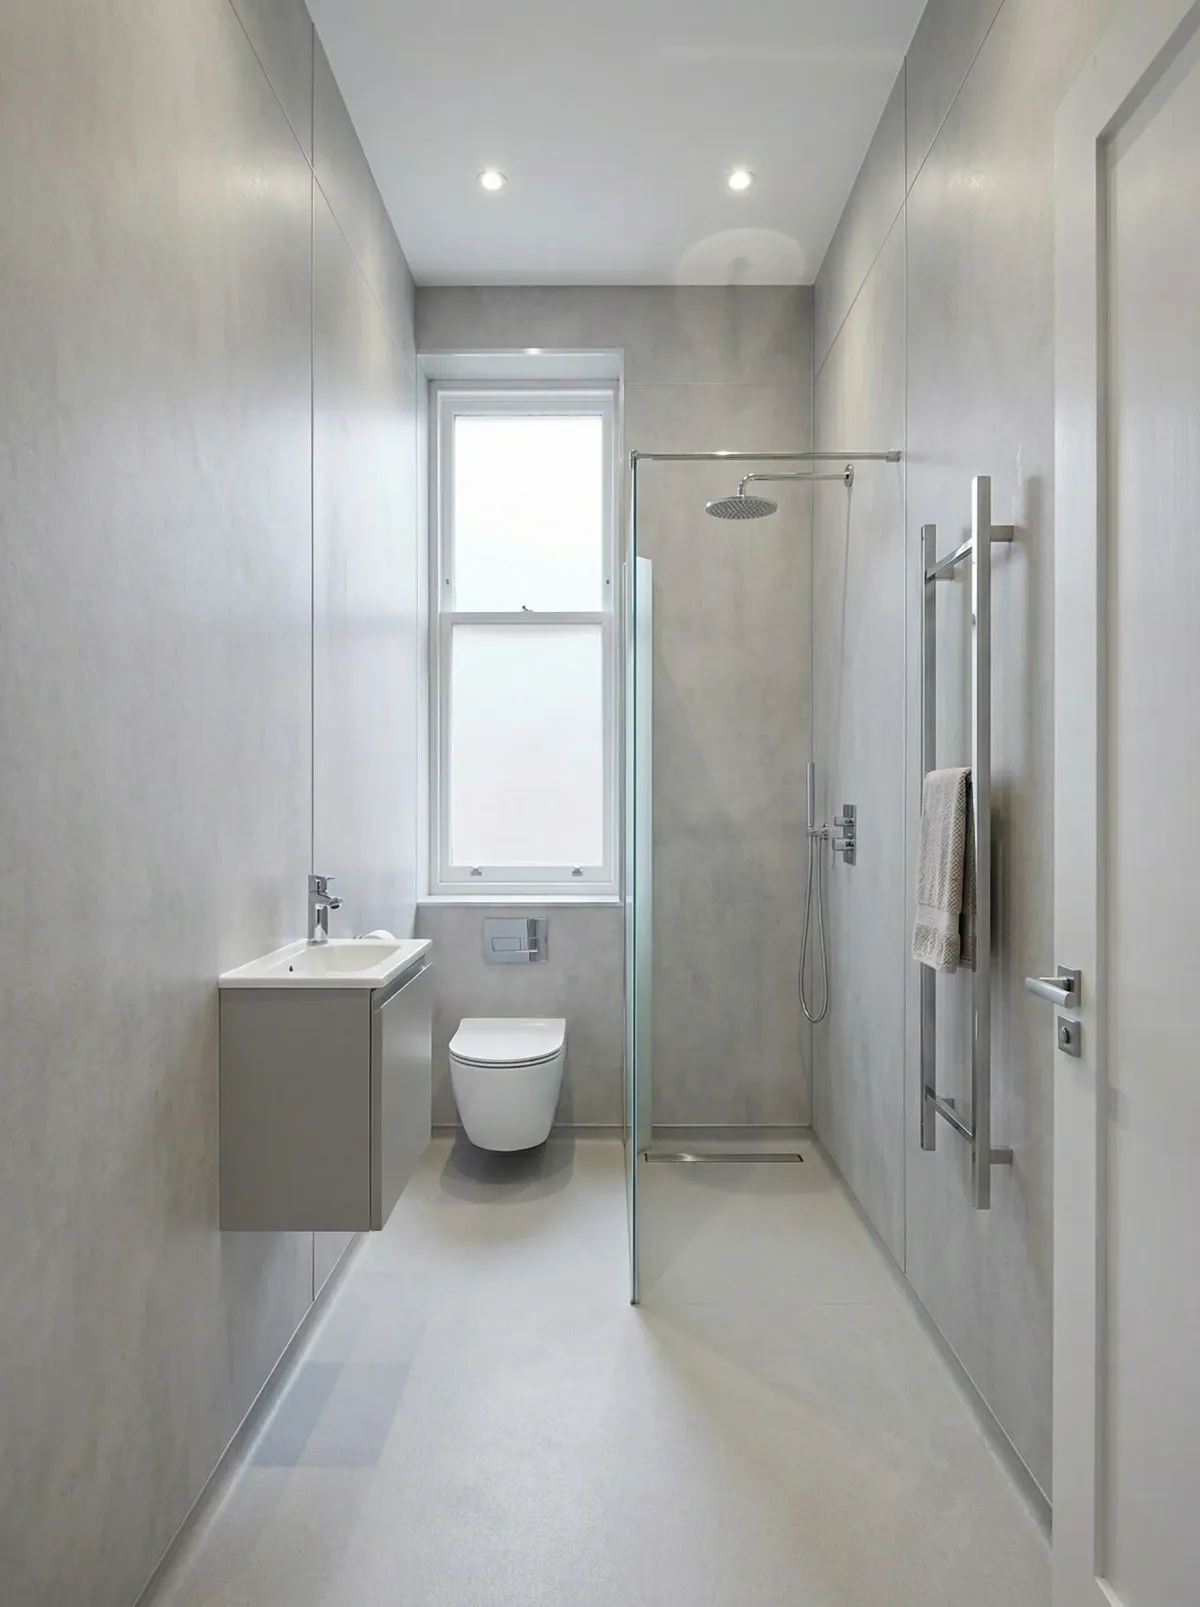
A new arrangement may look convincing on a sketch but depend on a drainage route that is difficult to achieve. Toilet and shower positions should be considered with the existing connections and available floor depth. Concealing pipes neatly also needs to leave an appropriate route for maintenance and access where required.
This is especially relevant when comparing a level wet room with a shower tray. The floor build-up, structure and waste position help determine what is feasible. A small step into a shower may be the practical result in some rooms. Explore our tenement wet room guidance and ask the installer to explain the proposed solution for your flat, including any limitations.
Ask about permissions early
Do not assume that every bathroom change needs the same permission, or that internal work is automatically exempt. Listed buildings can have protected interiors as well as exteriors. Historic Environment Scotland explains that alterations affecting a listed building’s character may require listed building consent. Your local planning authority can advise on the specific proposal.
Building standards are a separate consideration. Ask the local building standards team whether your planned work needs a building warrant, particularly when the proposal changes the layout, drainage or structure. Establish who will obtain any required advice or approvals before the schedule is agreed. The Scottish Government’s building regulations guidance and Historic Environment Scotland’s consent guidance are useful starting points.
Compare a clear written scope
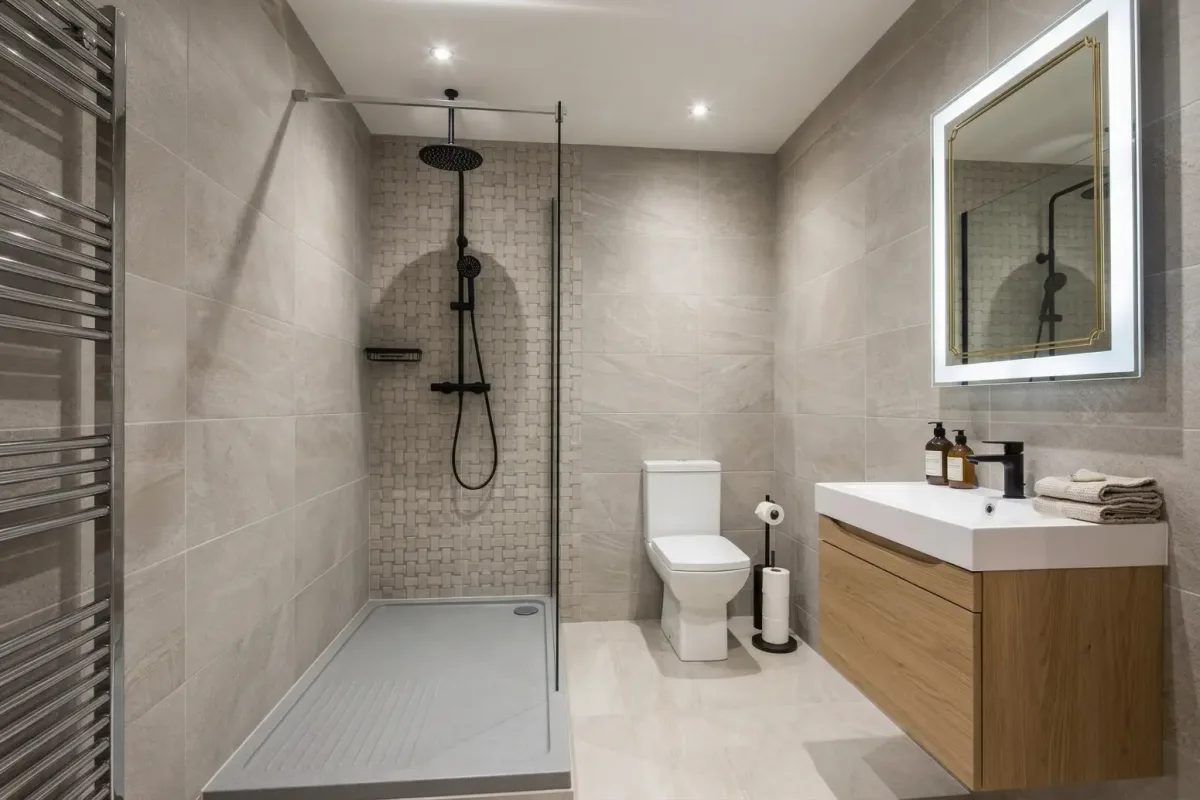
A total price is difficult to compare when the inclusions differ. Ask for clarity on removal, waste, preparation, plumbing, electrics, ventilation, waterproofing, fittings and finishes. Check whether decorating and making good are included, and who supplies each item. Product choices should be identified clearly enough to avoid comparing very different specifications.
Also ask about exclusions, provisional allowances, payment stages and the process for agreeing changes. A lower initial figure may cover less work rather than represent a better fit for your project. Our tenement bathroom cost guide explains the main factors to discuss. Keep the quotation and agreed specification together so both sides have a shared reference during the installation.
Prepare for disruption and handover
If this is your only bathroom, discuss toilet and shower availability before committing to dates. Water interruptions, noise, drying time and the space needed for materials can affect daily life. Ask for a realistic sequence and understand which decisions or deliveries need to be finalised before the work begins.
At handover, walk through the room, ask how the fittings and ventilation are operated, and keep the relevant care information and documentation. Agree how any outstanding items will be recorded. If you are ready to turn your brief into a project, explore our tenement bathroom renovation service. Our guides to small bathroom layouts and storage and retaining period character can help refine the design before that conversation.
Further guidance: Scottish building standards and listed building consent. Requirements depend on the property and proposed work. Sources reviewed 5 October 2026.