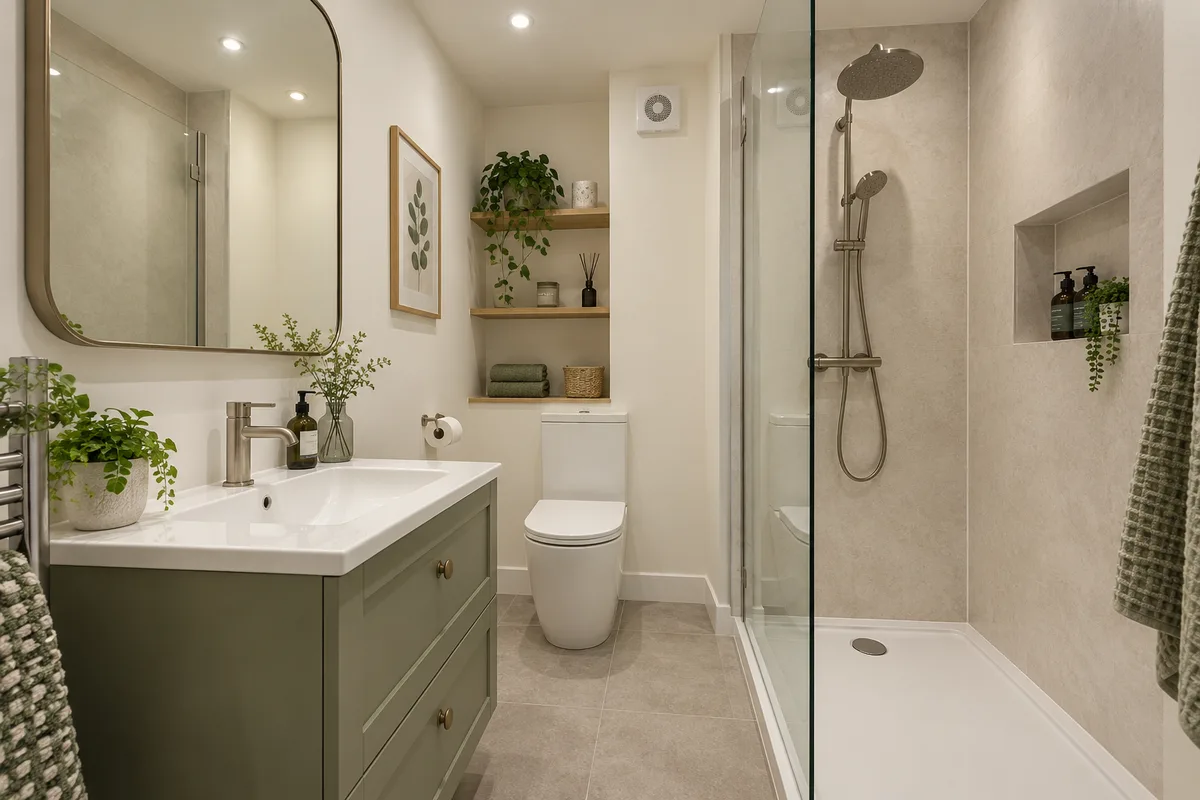
A windowless tenement bathroom needs a considered ventilation plan, not simply a fan chosen at the end of the renovation. The route outdoors, the way replacement air enters and the controls all affect how the system works in daily use. Attractive panels and fresh paint cannot resolve an unsuitable extraction arrangement. Our tenement bathroom renovation service brings ventilation into the wider discussion about layout, plumbing, finishes and the existing building.
Start with the room and the existing problem
Describe what happens now. Does the mirror remain wet long after a shower? Is the existing fan noisy, difficult to operate or apparently ineffective? Does moisture collect in a particular corner? Note when the problem appears and whether it changes with the seasons. This information helps the person assessing the room, but it does not establish a diagnosis by itself. Leaks, cold surfaces and other building issues may also need investigation.
Record whether there is already a grille or fan, where it sits and any information you have about its controls. Avoid removing covers or investigating concealed wiring yourself. If a previous owner changed the layout, mention that too. A bathroom that has moved within the flat may have a very different ventilation route from the original room, and an existing grille is not proof that a suitable connection remains behind it.
Establish where extracted air will go
The proposal needs to identify a suitable discharge route to outside, taking account of the actual building. An internal room may be some distance from an external wall, so the route should be investigated before ceiling heights, cupboards or wall finishes are fixed. Ask for a clear explanation of where the duct will run and where its outlet will be located.
Do not assume that a roof space, chimney, shared shaft or neighbouring room can be used as a convenient destination. Existing shared arrangements and any proposed external opening need appropriate assessment. If an outlet changes the outside of the building or affects shared fabric, the permissions question needs to be resolved too. Our tenement bathroom permissions guide explains which separate conversations may be necessary before work starts.
Choose a system for the actual duct route
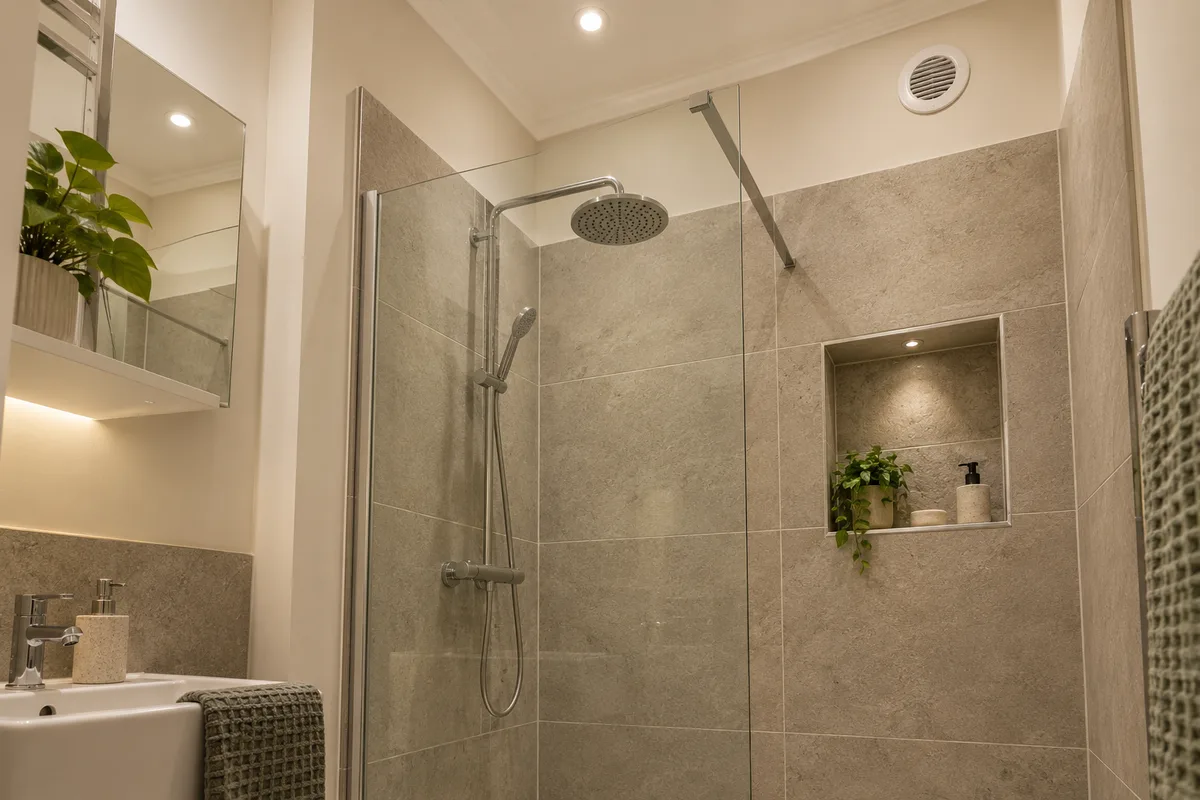
Fan selection should follow the route and the performance required for the room. Duct length, bends and the chosen termination are design considerations, so a product's headline airflow figure does not by itself establish that it will perform properly after installation. Ask the installer how the selected system suits the proposed arrangement and how its operation will be checked at completion.
Scotland's domestic technical handbook contains the ventilation guidance used alongside the building regulations. The applicable requirements depend on the work and relevant dates. A competent designer should identify the appropriate system and requirements rather than applying a single internet rule to every existing flat. Keep the agreed specification with your bathroom documents so future maintenance is based on the system that was actually installed.
Make room for replacement air
Extraction is part of an airflow arrangement: air removed from the bathroom has to be replaced. Ask how air will reach the room when its door is closed, and how this relates to ventilation in the rest of the flat. The answer should form part of the design, especially where new doors, draughtproofing or other alterations are also planned. A better-looking grille alone does not address the whole route.
Do not cut or alter a door simply because you have seen that suggestion online. Door requirements can depend on its role in the building, including fire protection. Have the appropriate designer or installer assess the arrangement and specify any changes. In a small bathroom, also keep planned cupboards and storage clear of the intended airflow path. It is much easier to accommodate these details before furniture is ordered.
Balance controls, noise and everyday use
A system that people regularly turn off because it is intrusive will not serve the room as intended. Discuss when it should run, how it responds to normal bathroom use and how any boost or overrun controls operate. Different systems have different operating patterns. Choose on the basis of the complete design and the household's needs rather than assuming the quietest advertised product is suitable for every route.
Think about night-time use and the position of adjacent bedrooms. Ask for the controls to be demonstrated at handover, including which settings the householder should use and which should be left to the installer. Make sure the normal operating instructions are understandable to everyone using the bathroom. Where a fan is part of a wider ventilation system, its role needs to be explained in that context rather than treated as an isolated appliance.
Include ventilation in the renovation scope
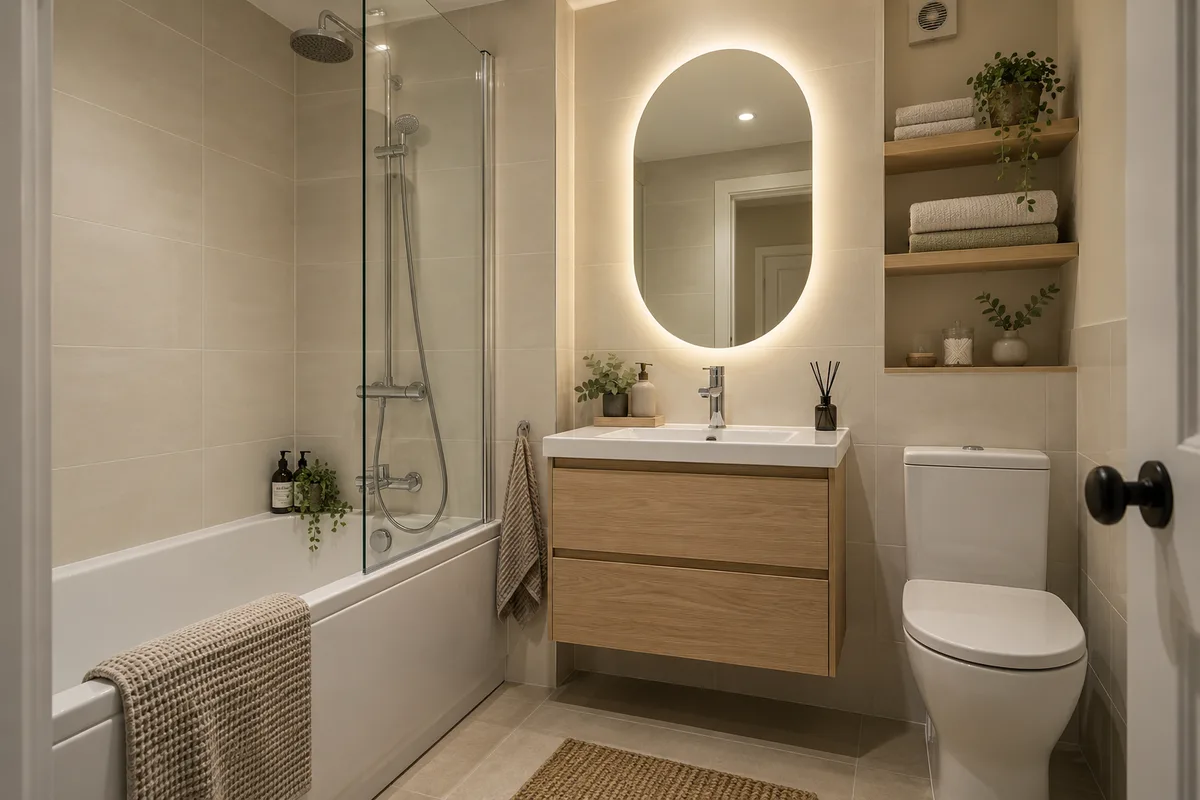
Put the agreed ventilation work into the written quotation alongside the bathroom installation. Clarify whether the scope includes the duct route, outlet, electrical work, access provisions, making good and checks at completion. If some aspects depend on investigation or approval, identify them clearly. This avoids a finished ceiling or tiled wall having to be reopened because an unresolved detail was left until the final stage.
The same coordination applies to mirrors, lighting and storage. Our wall panels or tiles comparison helps with finishes, but those surfaces should follow a workable services plan. Consider where future access will be needed before covering equipment. A neat room can still provide sensible maintenance access when that requirement is designed in from the beginning.
Keep the finished system working
Follow the manufacturer's cleaning and maintenance instructions and keep accessible grilles clear of dust. Report changes in noise or performance rather than covering a grille or switching the system off indefinitely. If condensation persists, have the room and system reassessed instead of repeatedly painting over the symptoms. The cause may require more than a change of fan or a different wall finish.
When enquiring, tell us that the bathroom is internal, describe any existing fan and explain what happens after normal use. Our renovation planning guide helps you assemble the wider brief. With a complete tenement bathroom renovation, the aim is a comfortable, practical room whose ventilation, fittings and finishes have been considered together, with a clear explanation of how to use and care for it afterwards.
Guidance reviewed 6 October 2026. Technical and permission requirements depend on the property and proposed work; relevant guidance is linked in the article.