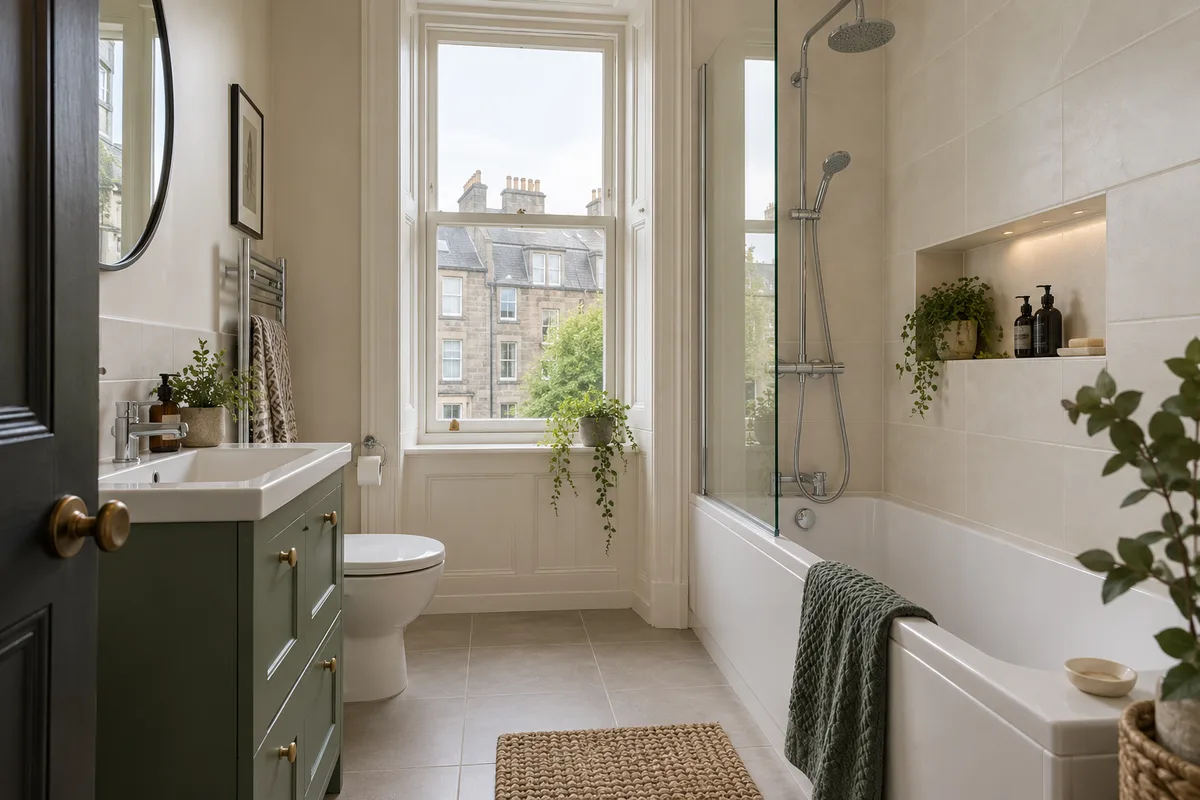
There is no single permission that covers every tenement bathroom renovation. The answer depends on the proposed work, the building and which parts are affected. Replacing finishes is a different proposal from changing a wall, moving services or altering the outside of a listed property. Separate the questions before work begins: building standards, planning, listed building consent and any ownership or shared-property requirements. Our tenement bathroom renovation service starts with a defined scope so these questions can be raised clearly.
Describe the proposed work precisely
Write down what is staying and what is changing. Include the positions of the toilet, bath or shower and basin, any alterations to walls or doors, and proposed ventilation work. Note whether floor construction, shared pipework or an external opening may be involved. A description such as “new bathroom” is too broad to obtain a reliable answer about a specific proposal.
Keep photographs, available drawings and any records of earlier alterations together. They help explain the building, although existing paperwork does not guarantee that the current arrangement matches it. If parts of the proposal are undecided, say so. It is better to ask about a defined alternative than to receive an answer for a modest replacement project and later assume it also covers a much more extensive layout change.
Check the building warrant position
Building standards and planning permission are separate matters. The Scottish Government's building warrant guidance directs owners who are unsure to their council's building standards department. Where a warrant is required, it must be obtained before starting the relevant work. Do not assume that advice about alterations to a house applies identically to a flat in a shared building.
Ask for the position to be confirmed for the actual scope, including structural or service changes where proposed. Establish who will prepare any drawings, submit an application, respond to technical questions and coordinate required inspections. These responsibilities should be agreed rather than left implicit in a bathroom quotation. If you change the approved proposal later, raise that change with the appropriate adviser before carrying it out; the original decision may not cover the revised work.
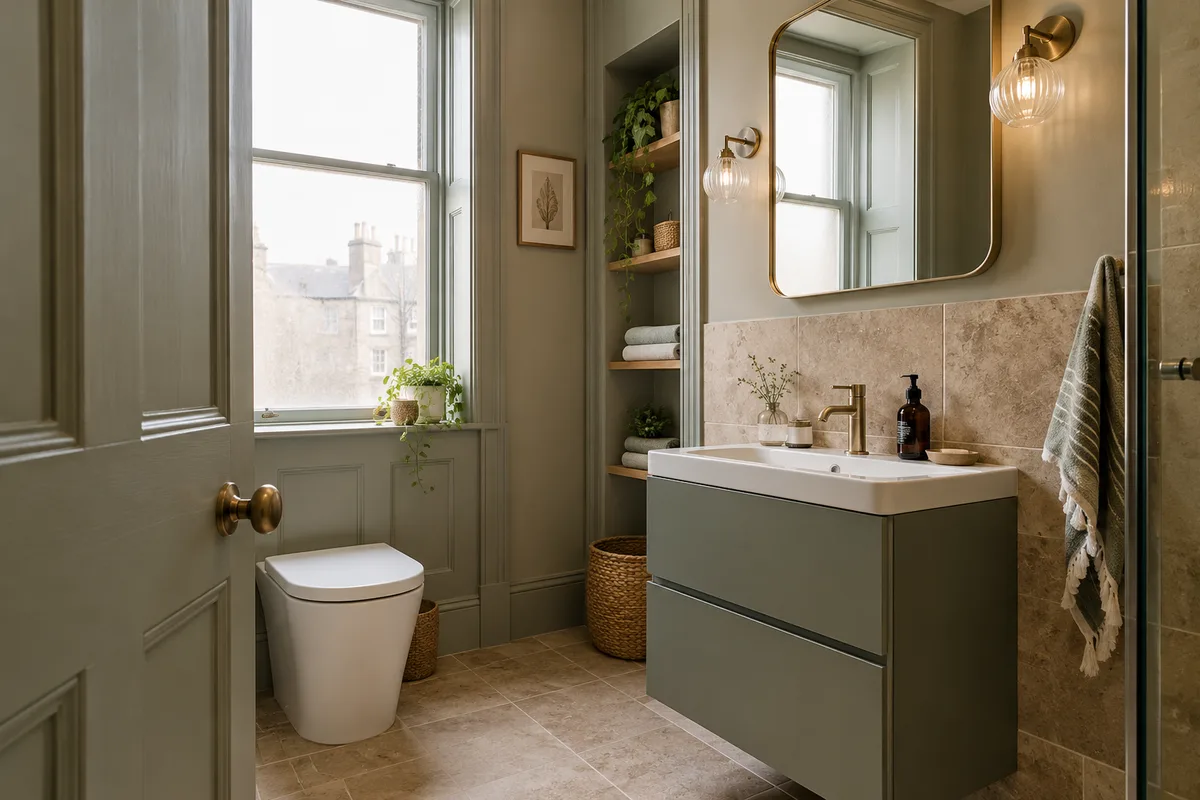
Keep planning permission separate
A building warrant decision does not answer every planning question. Scotland's planning permission guidance recommends checking with the planning authority where permission may be needed. Explain any change to the external appearance, such as a proposed new outlet, alongside the internal work. The relevant authority needs the actual location and proposal, not just the name of the trade carrying it out.
Avoid relying on a neighbour's experience as a substitute for an answer about your flat. Their work may have been different, carried out under different circumstances or subject to conditions you have not seen. A useful approach is to record the question asked, the drawings or description supplied and the response received. This reduces misunderstandings if someone later needs to understand why the project proceeded in a particular way.
Find out whether listed status affects the work
Listed building protection can be relevant to internal features as well as the exterior. Historic Environment Scotland explains that listed building consent is needed for changes that affect a listed building's character. Confirm the status and speak to the planning authority before assuming that an internal bathroom alteration falls outside that protection.
Describe original joinery, cornicing or other fabric that the design might affect. A contemporary bathroom does not have to erase the character of the room: our period bathroom design guide explores ways to bring modern fittings into older proportions. However, retaining a traditional-looking finish is not itself a consent decision. Keep the design preference separate from the authority's assessment of the work and its effect on the building.
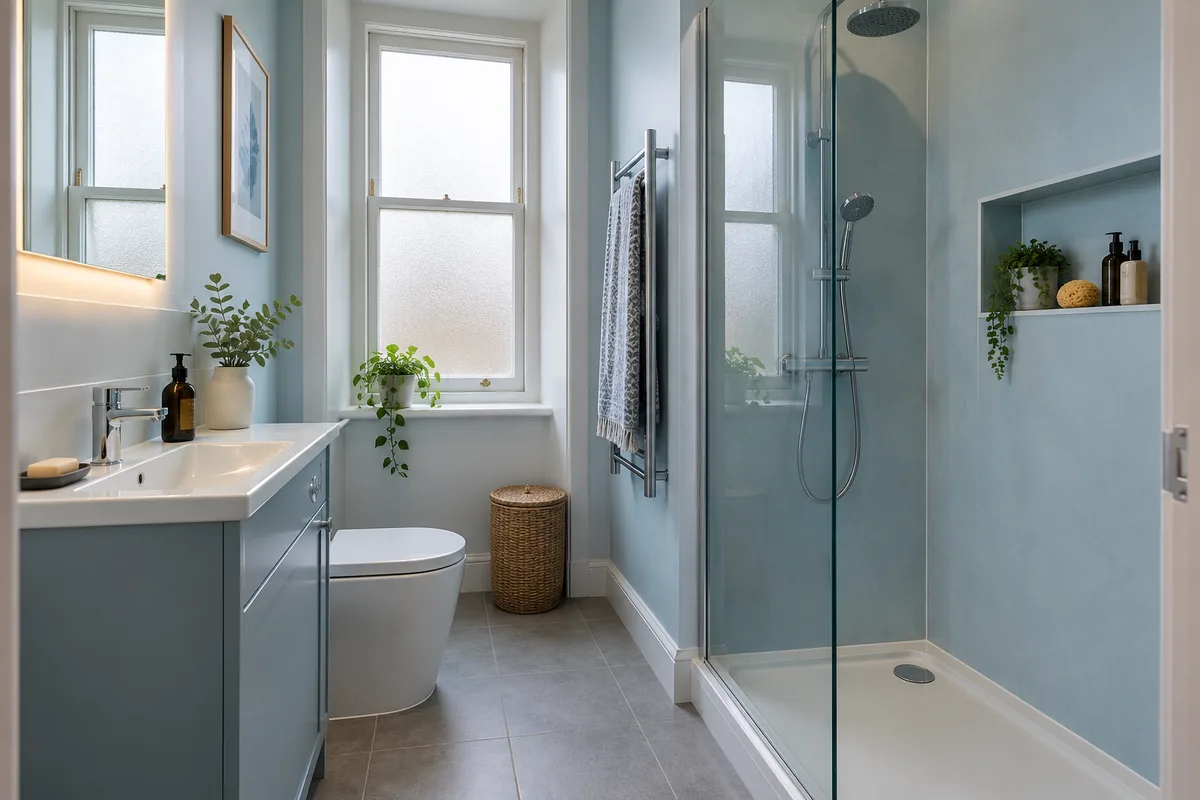
Put decisions and responsibilities in writing
Create a simple project record showing the proposed scope, the questions raised and who is responsible for each next step. It can be a short document rather than a complicated file. Include outstanding decisions that could affect the layout, delivery date or installation sequence. This gives you a clear view of what is ready and what still depends on advice or approval.
Ask your contractor to identify any exclusions from the installation quotation, including specialist design or application work where relevant. Do not assume that agreeing the bathroom products also appoints someone to handle every approval. Our renovation planning guide helps connect these responsibilities with the written scope, access arrangements and disruption plan. Settle those points before an avoidable uncertainty becomes a problem during installation.
Keep the right records when work finishes
Retain the documents relevant to your project, including the final agreed scope, product information and any approvals, certificates or completion records required for the work. Ask the responsible adviser which records apply rather than collecting paperwork with no clear purpose. Keep a note of changes made during installation and how they were agreed, especially where they differ from an earlier drawing or quotation.
For Dundee enquiries, the city's building standards contact page provides a direct starting point for local warrant questions. We also offer tenement bathroom design and installation in Dundee. Wherever your flat is, begin with a clear description of the room and the changes you want. That lets the design and the necessary checks progress together, rather than making assumptions after work has already started.
Guidance reviewed 6 October 2026. Technical and permission requirements depend on the property and proposed work; relevant guidance is linked in the article.