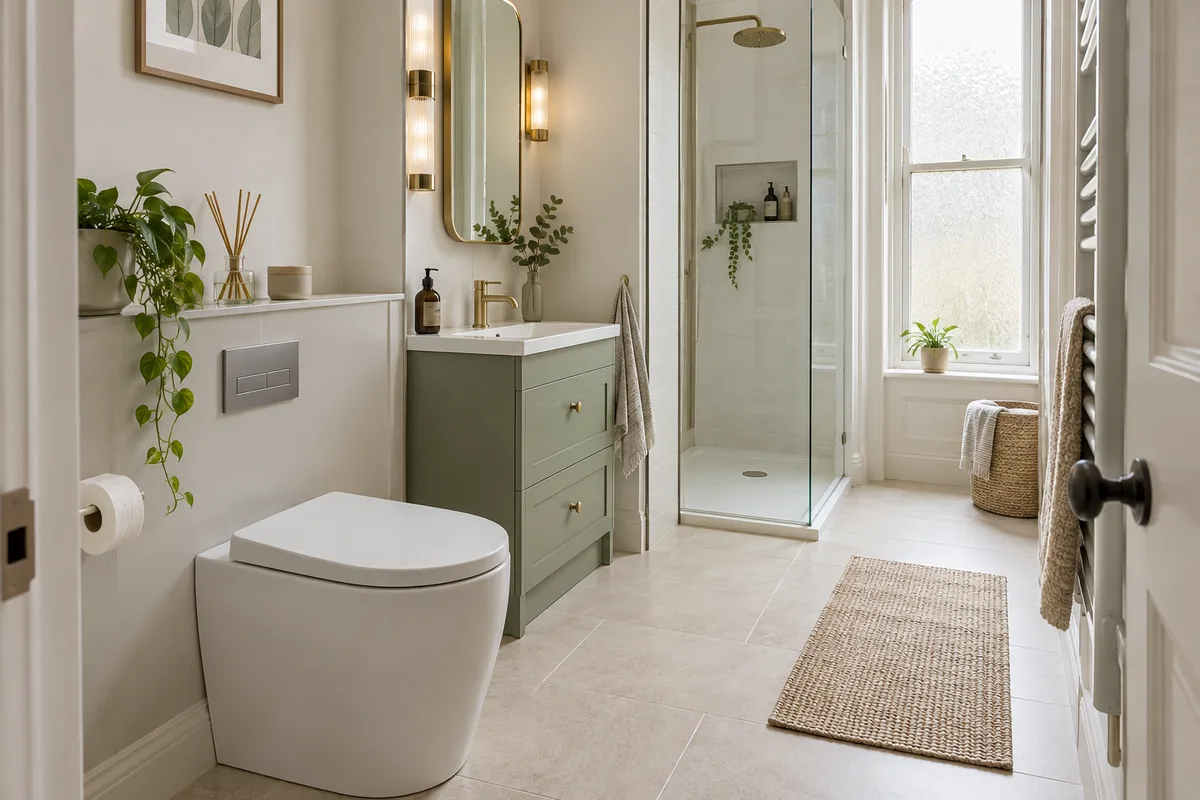
Moving a toilet in a tenement bathroom may be possible, but the answer depends on more than whether it fits against another wall. The existing soil connection, floor construction, available pipe route and maintenance access all influence the design. A small move can be complicated, while another layout may work without much alteration. Our tenement bathroom renovation service starts with the room and its existing services so the proposed layout has a practical basis.
Decide what the move needs to achieve
Begin with the problem you are trying to solve. Perhaps the toilet blocks the approach to the bath, a vanity drawer cannot open properly or the room would work better with a larger shower. Describe that problem before choosing a new position. It gives the designer more than one way to help, including options that leave the main drainage connection where it is.
Draw the present arrangement and a rough alternative. Include the door swing, radiator and window, not just the toilet and basin. A toilet moved into an apparently empty corner can create another restriction when a screen opens or someone uses the basin. Compare the complete movement through the room. A successful redesign should improve daily use enough to justify the additional installation work and any space taken up by new boxing.
Find the existing drainage route
The visible toilet connection is only the beginning of the route. The survey needs to establish how it connects to the building's drainage and what can be accessed within your flat. Shared services require particular care. Do not assume that a pipe behind a cupboard serves only your bathroom, or that a connection shown on an old drawing is still arranged in the same way.
A gravity drainage route needs suitable levels and a layout designed for reliable discharge. This is a job for a competent installer, rather than a reason to copy pipe dimensions from an internet diagram. Ask them to explain the proposed route in plain language: where it starts, where it connects, what will be concealed and how it can be inspected. If those answers are unclear, the finished position is not ready to be agreed.
Understand the floor before drawing a new route
Older flats can contain a mixture of original construction and later alterations. The direction and condition of floor members, existing service openings and the relationship to the flat below may limit the options. A tidy plan viewed from above does not show these constraints. The proposal should explain what is known from inspection and what may need checking when finishes are carefully opened up.
Do not assume that joists can be cut to make a preferred pipe route work. Any structural implications need suitable assessment, with the necessary approvals addressed before work proceeds. Nor should a raised section of floor appear as a surprise after installation starts. If boxing or a change in floor level is proposed, have its size and effect on the room explained before deciding whether the move is worthwhile.
Allow for boxing and maintenance access
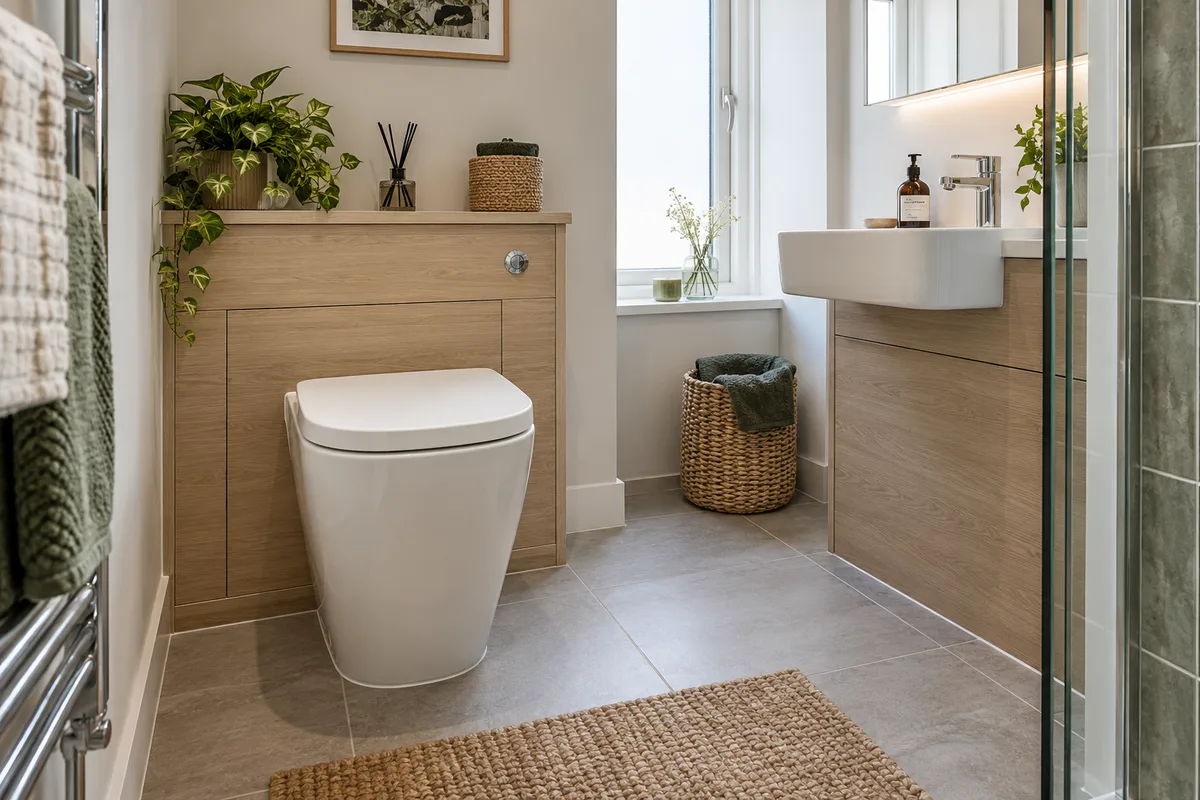
Concealed plumbing can give the bathroom a calm appearance, but access still matters. A back-to-wall toilet or a concealed cistern is a product and maintenance choice as well as a visual one. Ask how the cistern, isolation points and connections will be reached, which components are removable and whether the surrounding finish can stay intact during routine servicing.
Include the finished depth of the boxing in your layout. A new ledge may provide useful surface space, but it can also push the toilet further into the room. Tile and panel thicknesses add to the final dimensions. Look at the clearance in front of the pan and beside it, then compare the actual product drawing with the proposed position. The external shape of two toilets can differ enough to affect a narrow room.
Compare moving the toilet with simpler changes
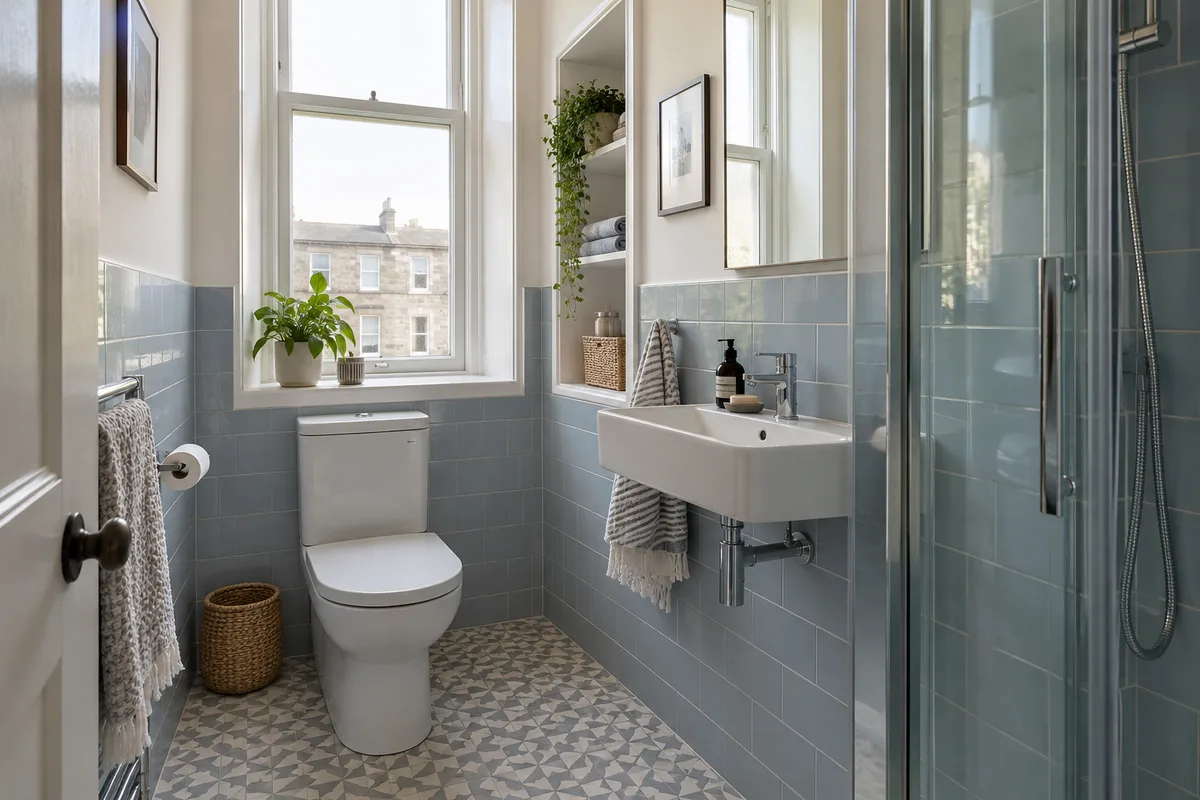
A different pan projection, a shallower vanity or a revised door arrangement may address the original problem without relocating the soil connection. These options still need proper measurements, but they can be worth comparing before committing to more intrusive work. Our small bathroom solutions focus on making the whole room more useful, rather than moving fittings for its own sake.
If the main goal is a larger shower, compare a bath-to-shower arrangement that retains the toilet with one that moves it. The bath or walk-in shower guide helps frame that decision. Ask for the alternatives to identify changes to preparation, plumbing, boxing and finishes separately. You can then weigh the extra space or convenience against the full work involved, rather than just the cost of a new toilet.
Prepare a useful layout enquiry
Tell us where the bathroom is in the flat, which floor you are on and whether this is the only toilet. Share approximate dimensions and explain what is awkward about the present arrangement. Mention previous leaks or known alterations without guessing at their cause. Existing drawings can be useful, but they do not replace checking the actual condition and services before the final plan is confirmed.
The aim is a layout that can be installed, maintained and used comfortably. Our complete tenement bathroom renovation service can bring that assessment together with the fittings and finishes. Treat the preferred toilet position as an option to investigate, then agree the practical route and written scope before making it a fixed part of your new bathroom.
Guidance reviewed 6 October 2026. Technical and permission requirements depend on the property and proposed work; relevant guidance is linked in the article.