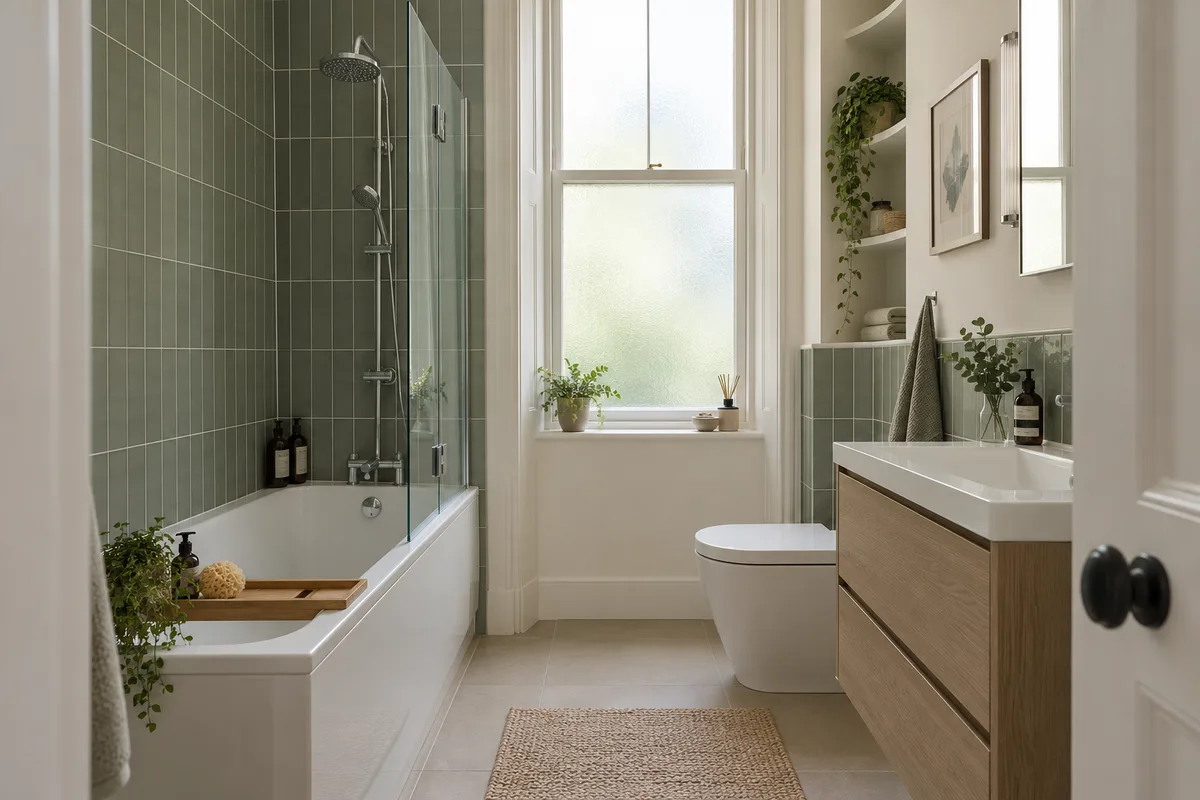
A bath or a walk-in shower can both work beautifully in a tenement. The right choice starts with the people using the bathroom, the available floor space and what the existing building can accommodate. Removing a bath does not automatically create a better room, and keeping one does not mean accepting an awkward layout. Before choosing a suite, compare the practical options together. Our walk-in shower service explains how a shower can form part of a complete bathroom design.
Start with how you use the room
Think about a normal week rather than a showroom visit. Does anyone regularly enjoy a bath? Is this the only place to bathe young children? Do two people need to get ready at similar times? A shower that looks generous on a plan may still leave nowhere comfortable to dry yourself or put down clothes. Write down the routines that the new bathroom must support before deciding which fitting goes.
Separate essentials from preferences. Easier entry, somewhere to store toiletries and a usable basin may matter more than a particular screen finish. If your needs may change, describe that too. A walk-in arrangement still needs its access, floor surface and controls assessed; the name alone does not make a shower suitable for every person. Individual mobility requirements should shape the design from the start.
When keeping a bath makes sense
A normal fitted bath with a well-chosen shower above it can be a practical solution when the room has to serve different routines. It combines bathing and showering within one footprint, leaving the remaining space for a basin, toilet and storage. The important details are the standing area, the screen opening, the position of the controls and whether the bath is comfortable to enter and leave.
You may be able to improve the bathroom without changing its main arrangement. A slimmer vanity, better mirror storage and a less intrusive screen can make the room easier to use while keeping the bath. Look at our small tenement bathroom ideas for ways to assess circulation and storage. Keep decisions tied to your household rather than assuming every future buyer will want the same thing.
What a walk-in shower can change
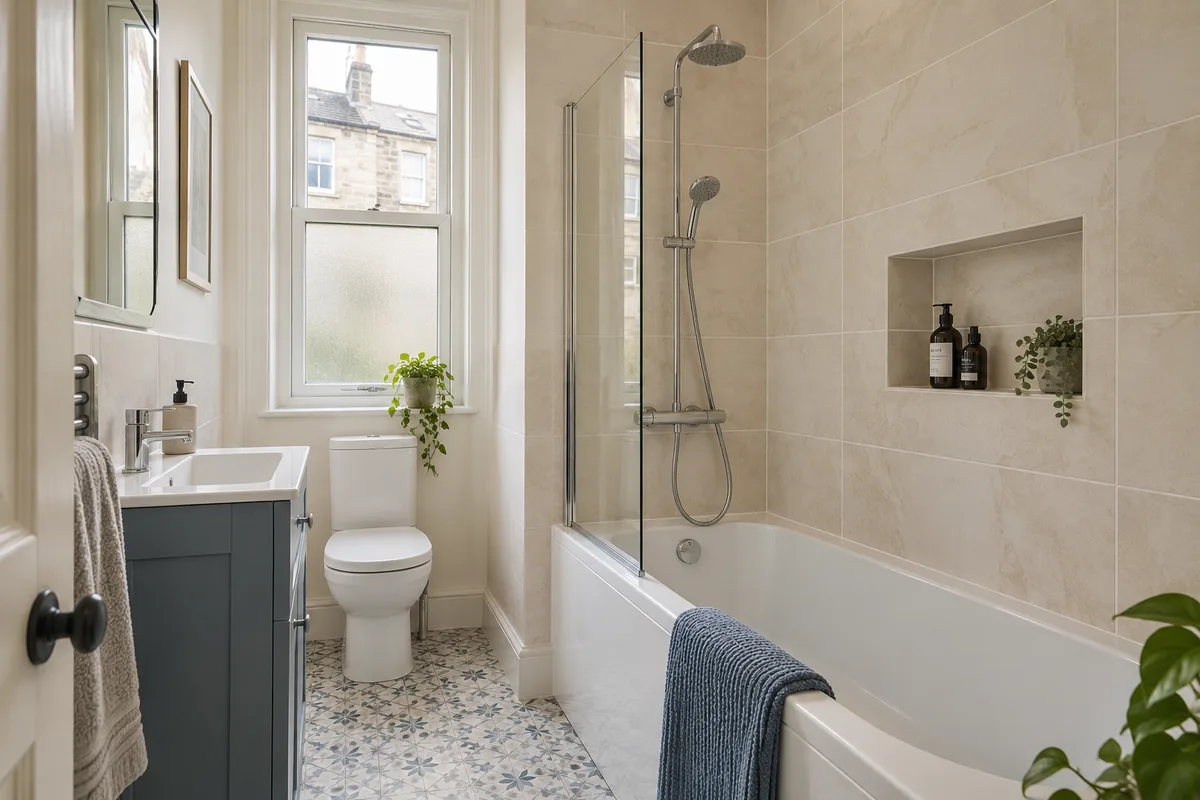
Replacing an unused bath can create a more generous showering area and a simpler daily routine. A low-profile tray and clear screen may help the room feel more open, especially where a bulky bath panel dominates the view. However, the usable showering space depends on the screen, entry gap, controls and splash protection together. An attractive photograph cannot tell you whether a particular arrangement will keep water where it belongs.
A walk-in shower and a fully level wet room are different proposals. Some tenement floors make a tray-based solution more straightforward than a recessed drain. If you are considering a tiled shower floor, explore our tenement wet room options and have the floor construction and drainage assessed. Avoid making a flush threshold a fixed requirement before the building has been surveyed.
Check the whole layout, not just the footprint
Mark the bathroom door swing, window, radiator and positions of the main fittings on a measured sketch. Then show how the shower screen or bath screen opens. You need somewhere to stand while reaching a towel, space to use the basin and access to drawers without a door or another fitting getting in the way. These small interactions often decide whether the finished room feels comfortable.
Storage deserves a position on the plan rather than a spare corner at the end. A shallow mirrored cabinet may serve the basin, while a suitable shower shelf keeps bottles off the floor. Recessed niches need enough construction depth and proper detailing; they cannot simply be cut into any wall. Ask the designer to explain what can fit within the existing fabric and where surface-mounted storage makes more sense.
Understand the work beneath the finish
The existing bath waste position does not guarantee that a shower tray can connect neatly in the same place. The installer needs to establish the available route, levels and access before confirming the finished floor arrangement. Existing surfaces may also reveal repairs once fittings are removed. These are reasons to obtain a properly scoped proposal, rather than treating a bath-to-shower change as a swap of visible products alone.
Moving the toilet to make a larger shower possible can introduce a separate drainage decision. Read our guide to moving a toilet in a tenement bathroom before committing to that layout. Keeping the toilet near its present connection may leave more of the budget available for the shower, storage and finishes you actually value.
Compare cleaning, cost and future use
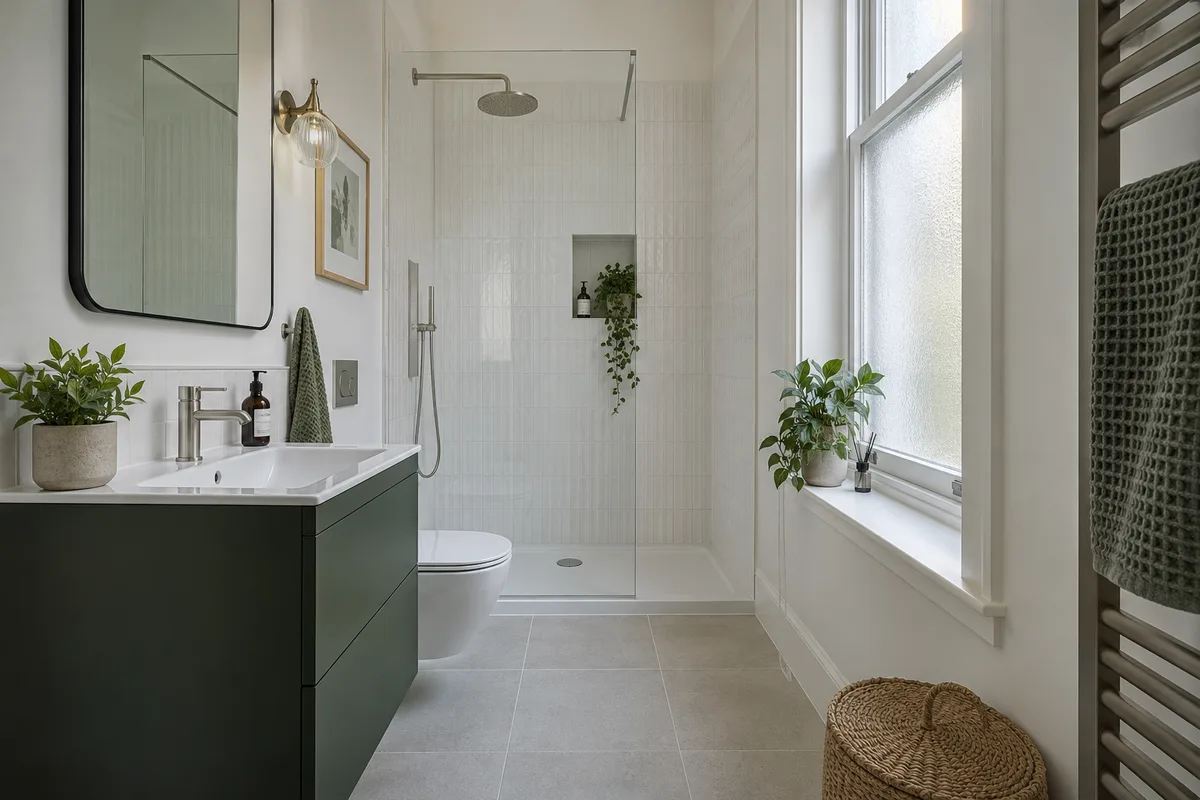
Consider how you will reach the surfaces you need to clean. A fixed glass screen needs access on both sides, while bath screens have hinges and seals that need care. Tiles, panels, trays and fittings each have their own cleaning instructions. Choose a layout that you can look after without awkward stretching or moving furniture, and ask where seals and serviceable parts will remain accessible.
Compare complete installed quotations rather than the retail price of a bath against a tray. Preparation, plumbing changes, waterproofing, wall finishes, flooring and making good can change the total. Our bathroom cost guide explains the main cost factors. If both arrangements are technically possible, request clearly described alternatives so you can see which changes are optional and which are necessary.
Turn your preference into a workable brief
A useful enquiry includes your postcode, the approximate room dimensions, whether it is your only bathroom and what you want to improve. Tell us whether keeping a bath is essential, optional or something you are ready to change. Include any known access or mobility needs early. You do not need to solve the drainage or choose every finish before starting the conversation.
For a complete room update, our tenement bathroom renovation service brings the layout, fittings and installation together. Start with one clear goal, such as a more comfortable shower or a bathroom that works for the whole household. The best proposal is the one that meets that goal within the space and the agreed scope, with the practical details explained before installation begins.
Guidance reviewed 6 October 2026. Technical and permission requirements depend on the property and proposed work; relevant guidance is linked in the article.