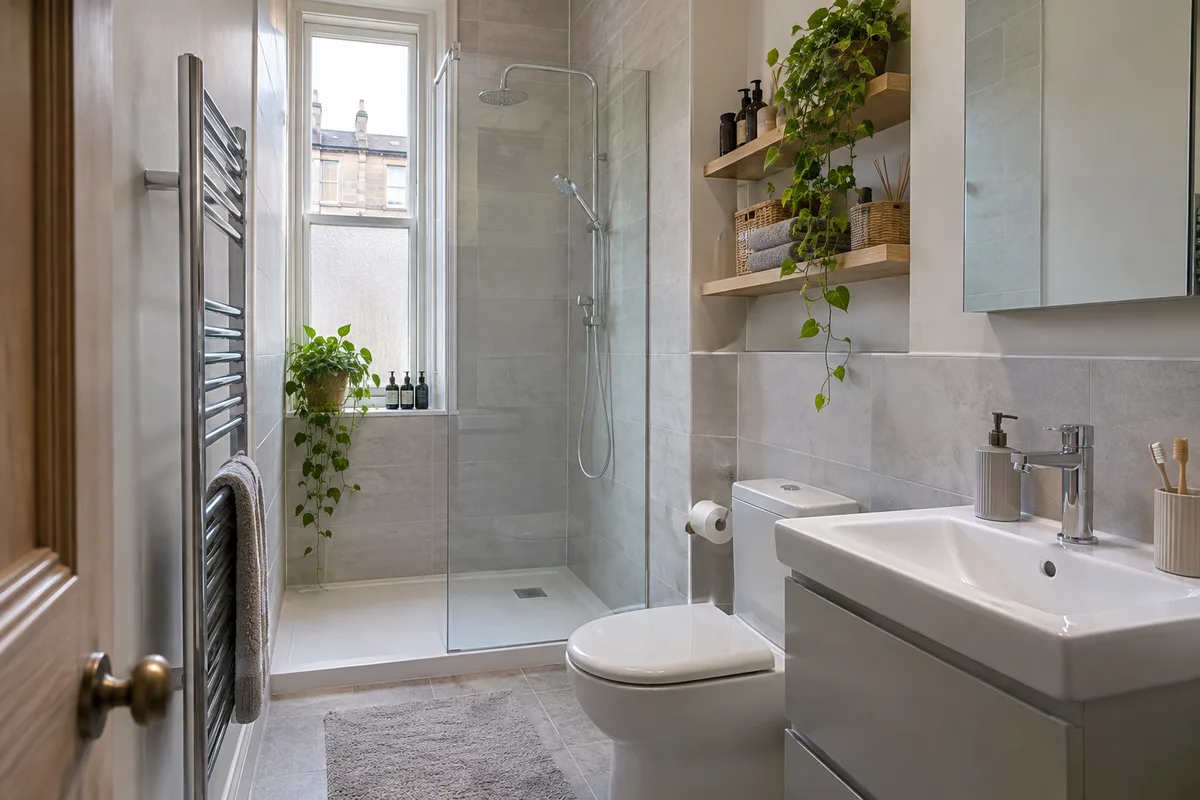
Long narrow bathroom ideas matter if you live in an older Scottish flat. The shape is common and it can be awkward: a door at one end, a window at the other and not much width between. The good news is that a long room can work well when each fitting has a clear place. This guide shows how to lay it out, light it and decide what to move.
Why so many Glasgow bathrooms are long and thin
Many Glasgow tenements were built with the bathroom squeezed into a slice of the flat that was left once the main rooms were laid out. That is why so many are long and thin, with a window at one end. The shape comes from the building, not from a mistake you made.
Knowing this helps you plan. You are not trying to turn the room into something it is not. You are choosing fittings that suit a long, narrow shape. Our guide to narrow tenement bathroom layouts explains the common patterns and which suits which room.
Put the shower across the far end
In a long room, the far end is often the best place for the shower. A tray that runs the full width of the room fits neatly and needs no extra walls. With a fixed glass panel, the shower looks like part of the room rather than a box in it. Light from a window at that end makes it feel bright.
If the bath is staying, the same thing applies. Put it across the end and fit a shower over it. This keeps the wet area away from the door. Think about how steam will travel and where the fan will sit. Our walk-in shower ideas cover tray choices for tight rooms.
Line the fittings along one wall
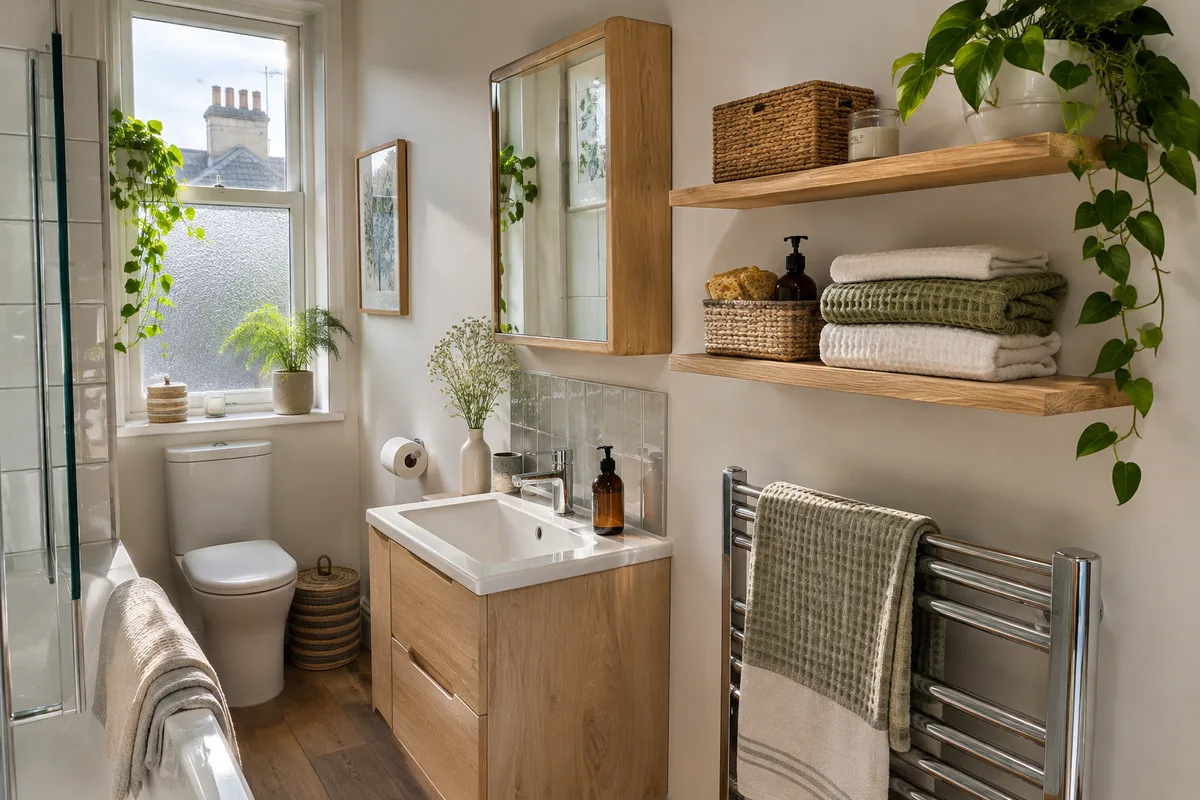
Keep the toilet and basin on one long wall and leave the other side clear. It gives you a straight route from door to shower and avoids the knee-bumping you get when fittings face each other. Choose a slim basin that does not stick out far.
When both sides have fittings, the gap between them shrinks. A single line makes the room look tidy. Put the toilet closest to the soil pipe, then the basin, then the shower. If you want more ideas for very small rooms, our guide to very small bathroom ideas has more.
If you are looking for a small bathroom quote in Glasgow, Clydebank or Rutherglen, ask for each fitting to be drawn to scale, so you can see how the line works.
Keep a clear walkway of at least 700mm
A walkway needs enough width for a person to pass without turning sideways. As a general guide, aim for around 700mm. Narrow bathrooms often struggle to reach that, so it helps to pick the fittings that stick out the least. A slimmer basin, a short projection toilet and a sliding or outward-opening door all give you extra centimetres.
Measure the width from the wall to the front of each fitting, not just wall to wall. A gap that looks fine on paper may be smaller in real life because of boxing, skirting or pipes. Mark it with tape on the floor and walk it. If it feels tight, change the plan.
Use the long wall for storage and towels
The long empty wall is your best chance for storage. A shelf at head height, a row of hooks or a mirrored cabinet add storage without using floor. A tall slim cupboard at the door end can hold towels and spares if the walkway stays clear.
A heated towel rail on the long wall keeps towels dry and adds warmth. Keep anything that sticks out above knee height, so it does not catch people as they pass. Our guide to small tenement bathroom storage and the one on small bathroom storage cabinets give more ideas.
Light the far end so the room does not feel like a corridor
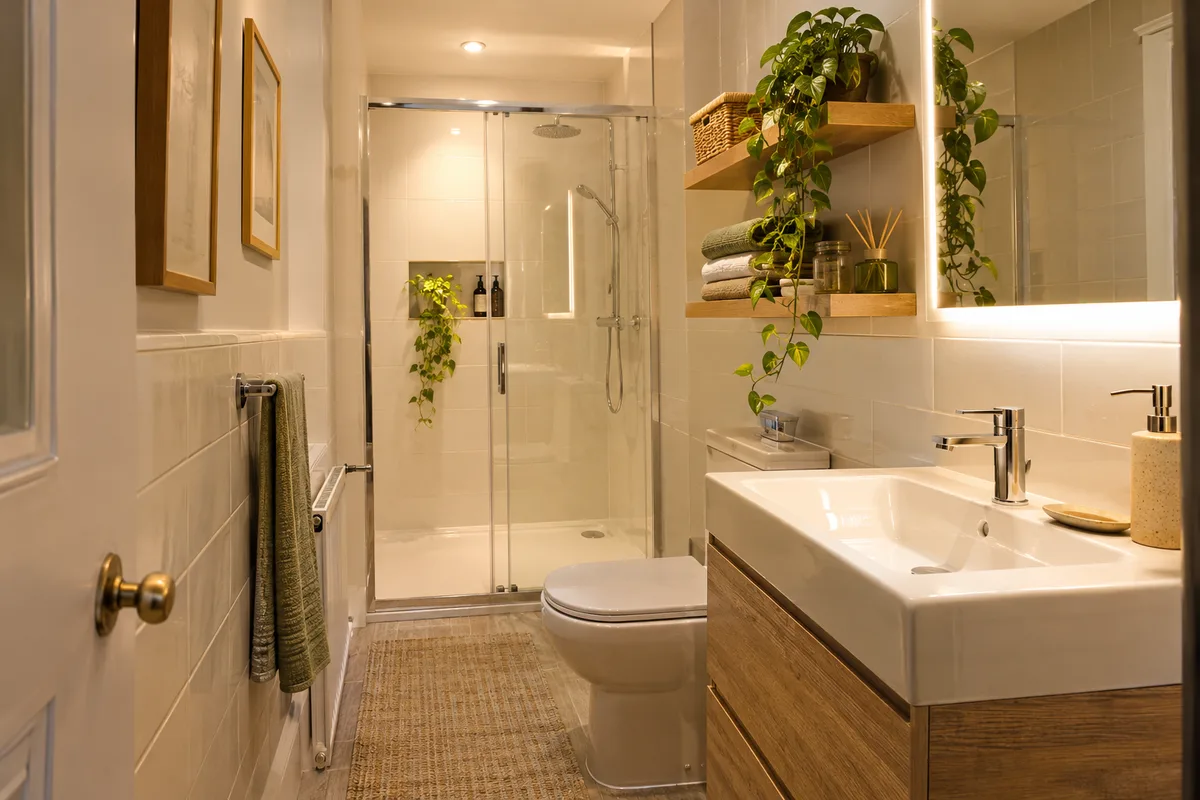
Light the far end well, and the room stops feeling like a corridor. Use light to pull the eye along the room. A light over the shower, a mirror light at the basin and a ceiling light between them give an even glow. A mirror on the long wall reflects light and makes the room seem wider.
Choose bright, simple colours, and use a similar tone from end to end. A strong colour on the far wall can draw the eye, but keep the side walls pale. All bathroom lights need the right rating for the zone they sit in, so ask a registered electrician to fit them.
Decide whether to move the toilet
Move the toilet only if it sits by the door or in the middle of the walkway. Moving it may free up the room, but it involves new waste pipework and sometimes floor work. In a flat, there may be other owners to consider.
Our guide to moving the toilet in a tenement bathroom explains the trade-offs. Often, a short projection toilet and a smaller basin give you most of the benefit with none of the disruption.
Our bathrooms start from £3,995, and finance from £22 per week* is available subject to status. For a layout that makes the most of a long thin room, ask for a small bathroom quote in Dundee, Greenock or Airdrie. We design, supply and install.
Guidance reviewed 12 November 2026. Technical and permission requirements depend on the property and proposed work; relevant guidance is linked in the article.