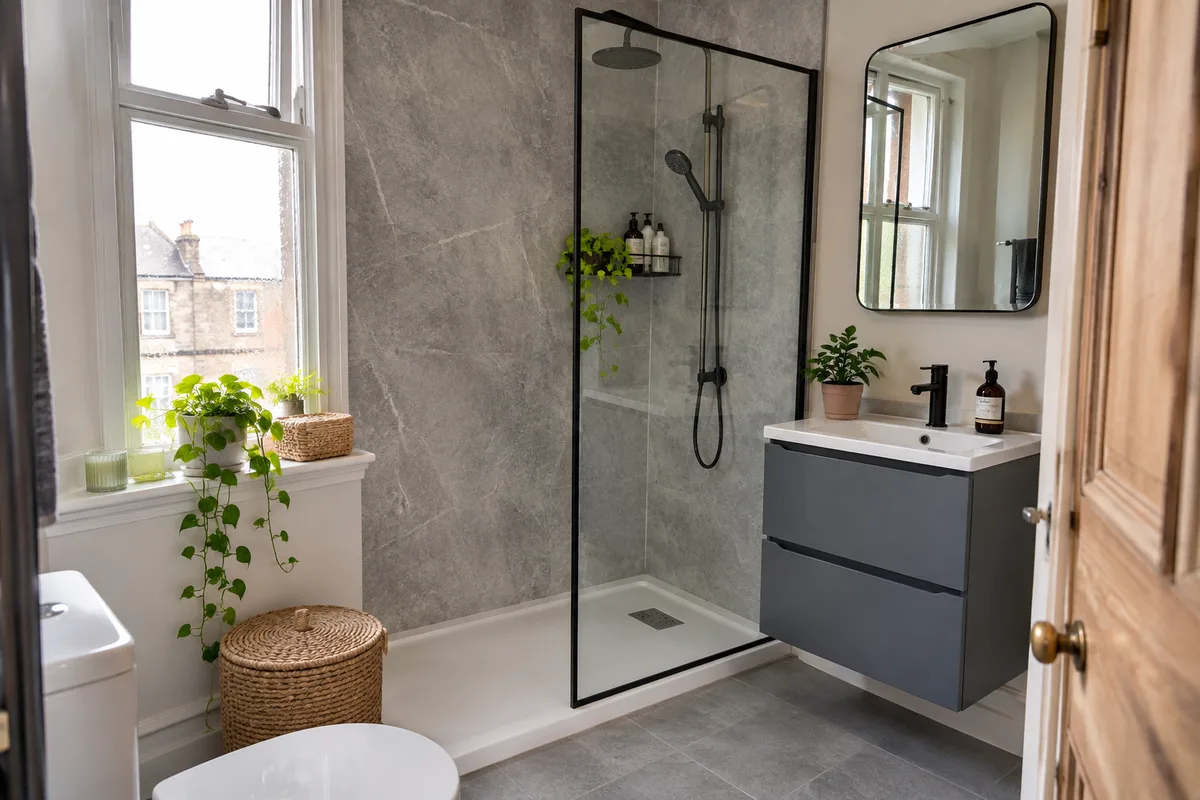
Walk in shower ideas for a small bathroom start with a simple fact: a walk-in shower can take less room than a bath and feel far more open. In a Scottish tenement flat, swapping the bath for a walk-in shower often gives you space for storage and a better basin. This guide explains what the term means, how to size the tray and how to keep the water where it belongs.
What counts as a walk-in shower
A walk-in shower is a shower you step into without opening a door. It usually has one fixed glass panel to stop the spray, and an open side that you walk through. There is no hinged door to swing and no track to clean. The open feel makes a small room seem larger.
The tray can be a low profile tray or a floor that slopes to a drain. Both can work as a walk-in shower. The difference lies in how the floor is built, which we cover below. Our bath or walk-in shower guide helps you decide whether to remove the bath at all.
Choose the tray size by where you stand
Choose the tray size by the space you need to stand, turn and wash in. Stand where the shower head will be and move your arms. A tray needs room for you to turn and wash. When the tray is too narrow, you end up leaning against the glass.
In a long, thin bathroom, a rectangular tray the width of the room often works well. In a squarer room, you can have a shorter tray with a wider glass panel. Keep the tray clear of the door swing and the toilet. Mark out the tray on the plan, then check it against the room measurements before ordering.
One fixed panel or a door: which keeps the floor dry
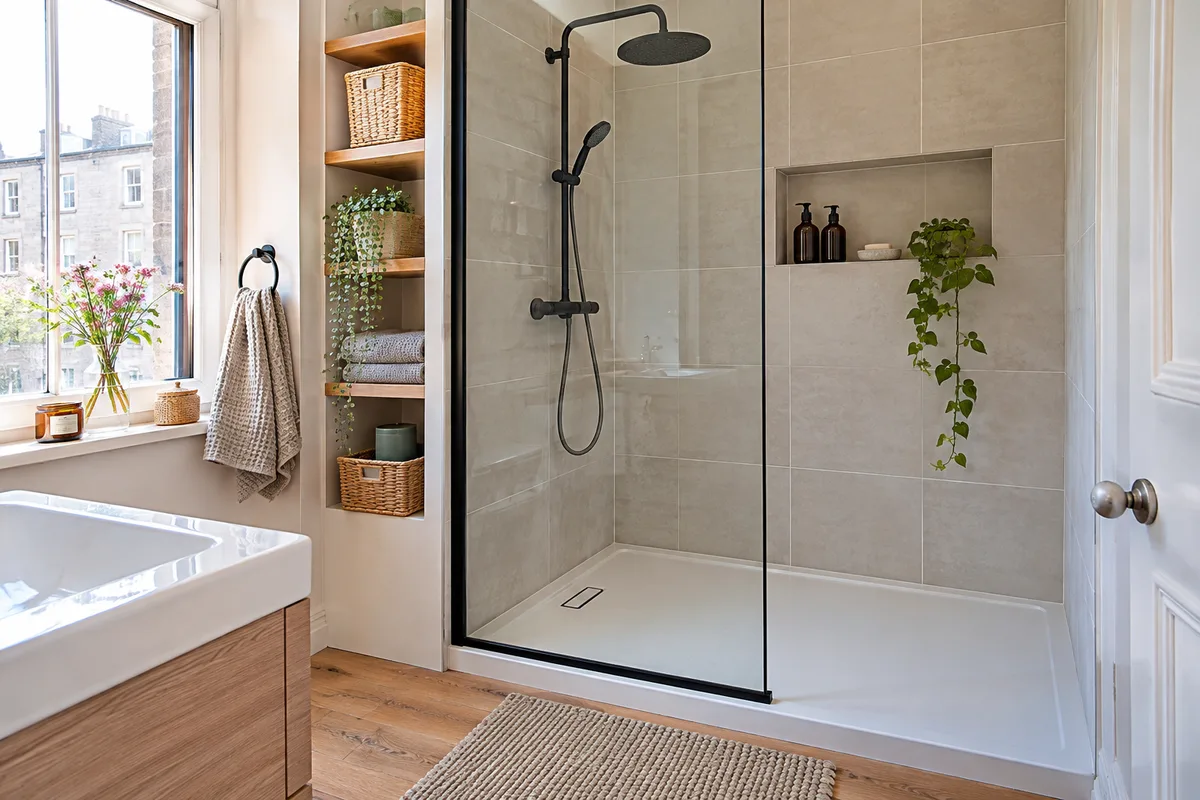
A fixed panel keeps the floor dry if it is wide enough and the shower head points away from the open side. It gives a clean look and is easy to wipe. It relies on the position of the shower head and the length of the panel to keep the water in. Point the shower head away from the open side and give the panel enough width. Even then, some water will escape if the room is very small.
A door or a return panel gives more protection, but it adds a hinge or an extra piece of glass to clean. If your floor needs to stay dry, say because of old floorboards, ask about a longer panel or a small return. Wet floors are a risk, so a bath mat and a non-slip floor are both worth having. Our guide to wet room or shower tray adds more detail.
Read our guide to putting a shower under a window.
Low tray or level floor: what your tenement floor allows
Most tenement floors suit a low tray better than a level floor. A level floor feels best, but it needs a drop for the waste pipe and a waterproof base. In many tenement flats, the floor is timber, and the space beneath is limited. Sometimes there is no way to lower the floor enough for a level entry without large structural work.
A low tray is the practical middle ground. It sits slightly above the floor but is easy to step into. If you want a level floor, have the floor checked first, because it may not be suitable. See our wet room guide for tenement flats and our wet room service page for more.
Read our guide to small bathroom shower enclosures.
Put the shower where the bath was
The simplest swap is to put the shower where the bath stood. The pipes and waste are already nearby, so the work is more straightforward. The old bath space is often a good size for a wide tray, which leaves a stretch of wall for a niche or a bench.
If you are looking for a walk-in shower quote in Glasgow, Clydebank or Dumbarton, ask for the room and pipework to be checked and the tray drawn on the plan. Our guide to bath to shower conversion in a tenement explains the stages of the job.
Niches, seats and rails that make it easier to use
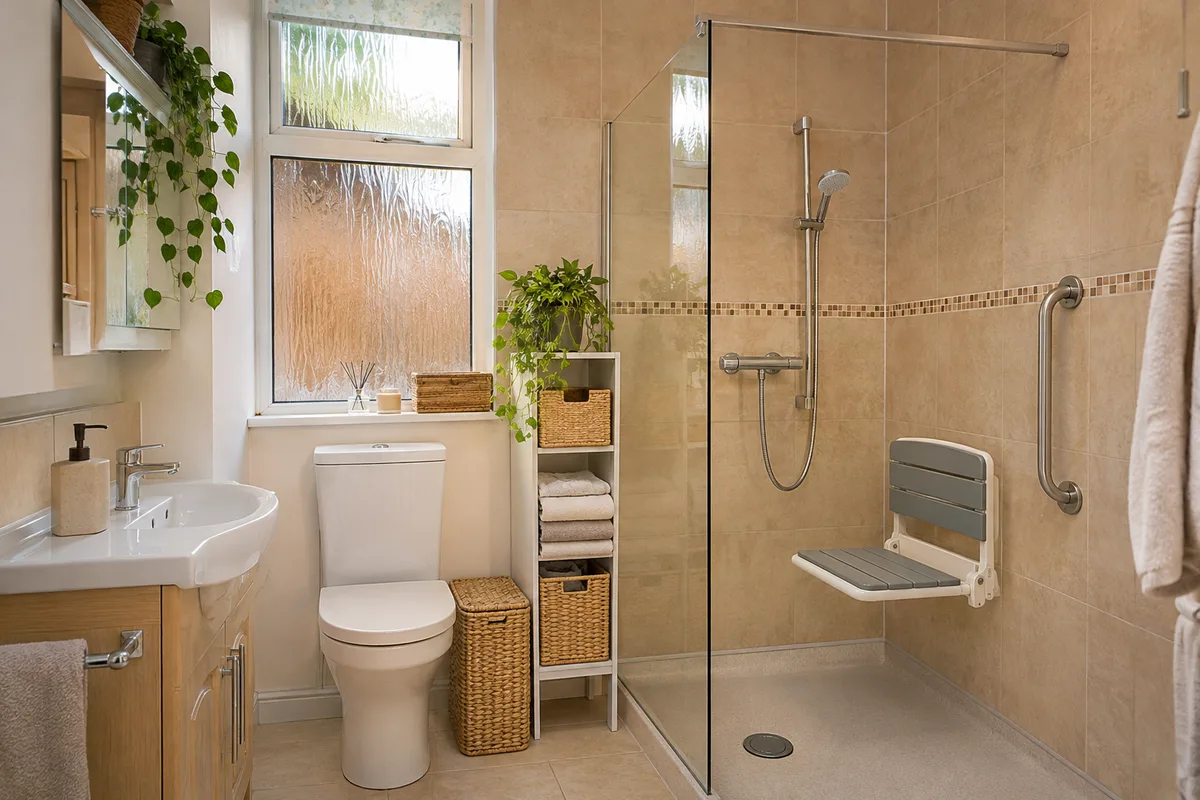
A built-in niche keeps bottles off the floor and out of the way. Plan it before the walls are finished, and keep it away from the stream of water. A small fold-down seat or a ledge helps anyone who finds standing tiring. A grab rail gives extra support when stepping in.
These are all worth thinking about early, because they are much harder to add later. Think about the people who will use the shower now and in the future. Our guide to electric or mixer showers helps you choose how the water is heated and delivered. The charity Care and Repair Scotland offers help to some households who need adaptations at home.
Keep the rest of the room warm and dry
Add a good fan and a heated towel rail, because an open shower sends steam into the room. The fan clears it, and the rail dries towels and warms the air. Without these, the room can stay damp and feel cold. If the room has no window, ventilation is especially important. See our guide to heating a small tenement bathroom.
Choose a floor that is safe when wet and a finish that does not trap water. Keep the basin and toilet out of the direct spray. When all of this is planned together, a walk-in shower works well even in a tight room.
Our bathrooms start from £3,995, and finance from £22 per week* is available subject to status. If you want to see your options, ask for a walk-in shower quote in Edinburgh, Hamilton or Coatbridge. We design, supply and install. Gas Safe and NICEIC registered, we can look after the plumbing and electrics too.
Guidance reviewed 12 November 2026. Technical and permission requirements depend on the property and proposed work; relevant guidance is linked in the article.