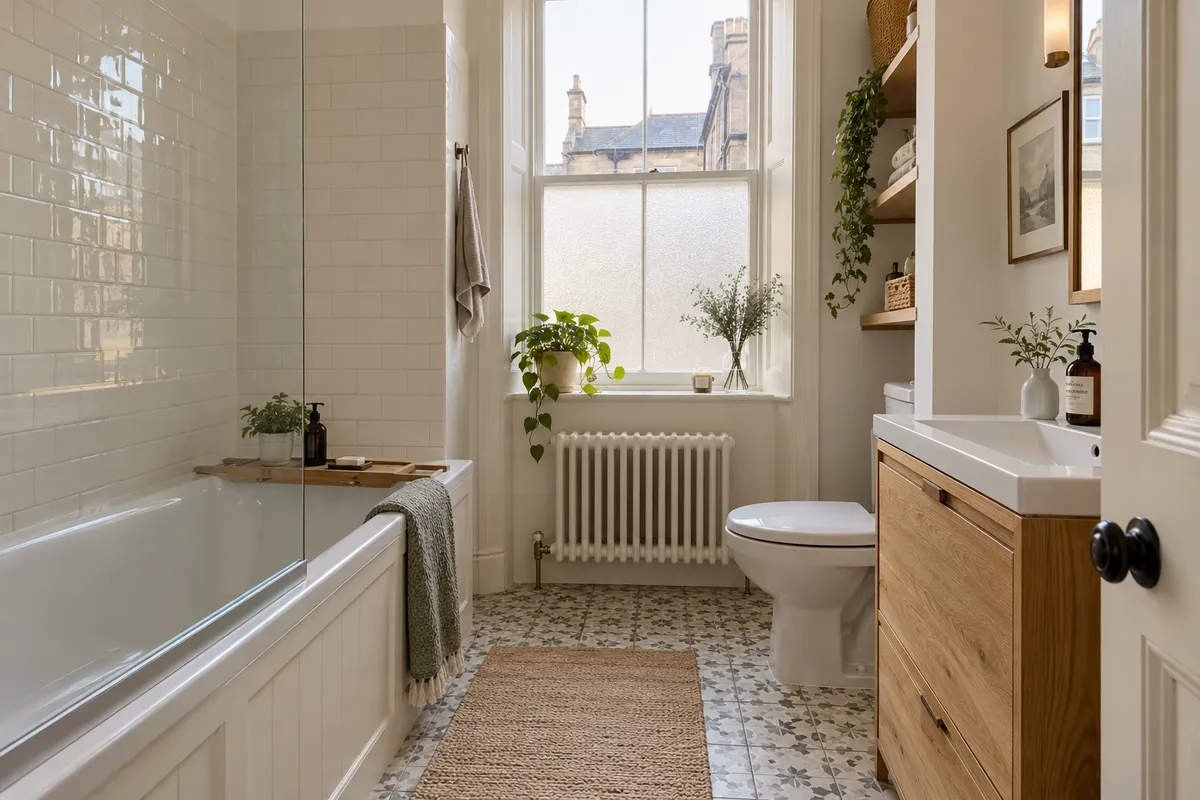
Bathroom heating should make a small Scottish tenement bathroom comfortable to use, while giving towels a sensible place to dry. Those are related jobs, but they are not identical. A stylish towel rail may not provide the heat the room needs, particularly once it is covered with towels. Start with an assessment of the room and existing heating, then choose a suitable radiator, rail or other arrangement. This guide helps you discuss the options without assuming every cold bathroom needs the same product or promising a particular saving on your energy bill.
Find out why the room feels cold
Describe when the bathroom is uncomfortable. Is it cold before the central heating starts, slow to warm up, draughty near the window or chilly after showering? Does the existing radiator warm evenly? These observations help the installer distinguish room heat demand, controls and maintenance questions instead of immediately replacing one fitting with another.
The floor area is only part of the picture. Tenement ceiling height, external walls, windows and ventilation all affect the assessment. Persistent moisture or damaged surfaces need their cause understood rather than being treated solely as a heating problem. Do not block ventilation openings to retain warmth; the design needs to balance comfort with the removal of moist air.
Choose heat output before radiator style
Ask for the room’s heating requirement to be assessed and for the proposed product’s output to be checked under the actual system conditions. Two radiators with similar dimensions can have different outputs. A catalogue rating is not useful in isolation from the temperatures and arrangement in which the product will operate.
Once the required performance is understood, compare sizes and positions that preserve the bathroom layout. A projecting radiator can narrow the route past the basin, while a tall model may compete with mirror or cupboard space. The right fitting should provide the required function without making an already compact room harder to use or maintain.
Compare towel rails and bathroom radiators
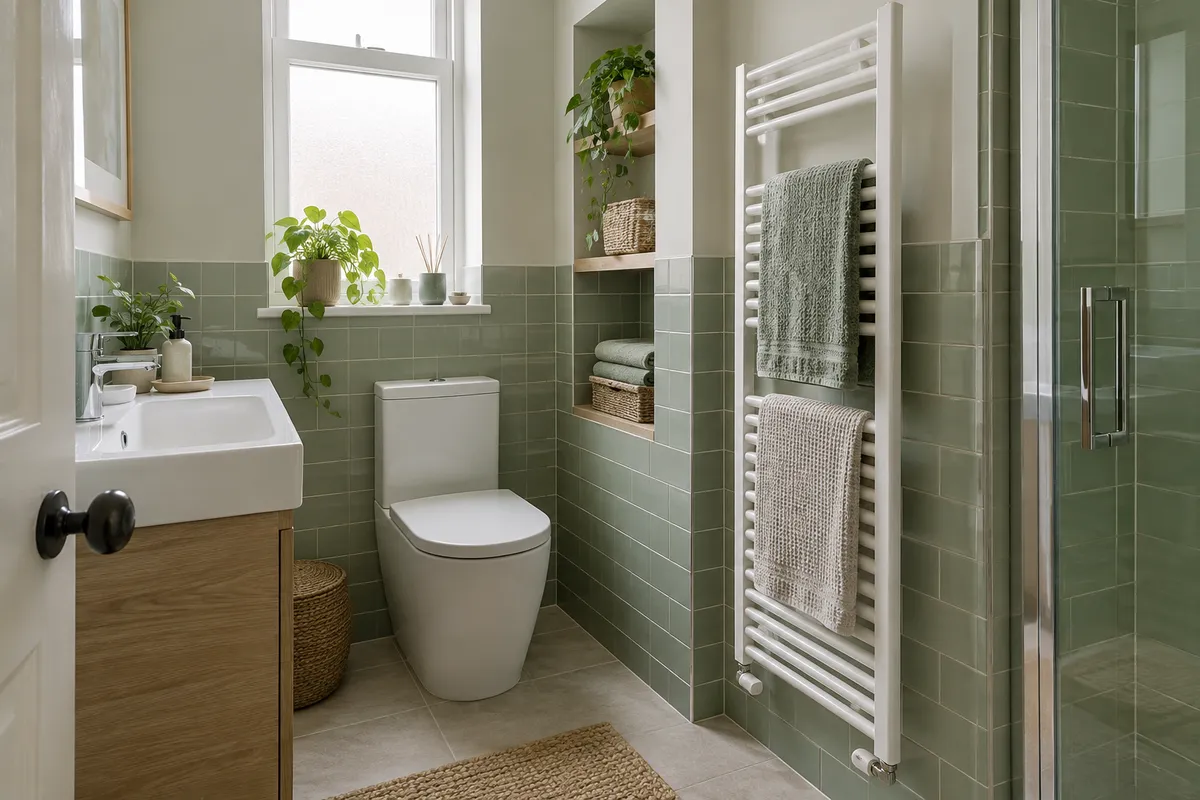
A towel rail gives towels a defined place to hang, but check how many the household needs to dry at once. A small rail shown with one neatly folded towel can become crowded in everyday use. Ask how its use for towels affects the room-heating proposal rather than assuming it can comfortably do both jobs.
A separate radiator and towel arrangement may suit some rooms; another bathroom may have too little wall space for both. Compare the complete plan, including hooks and storage. Our small bathroom storage guide separates dry towel storage from drying positions, helping avoid a cupboard full of damp towels or a rail that blocks access to the shower.
Discuss electric and dual-fuel options
An electric or dual-fuel towel rail may allow use at times when the main heating is off, but its suitability depends on the installation and controls. Ask how it is intended to operate, what electrical work is required and how you will avoid leaving it on unintentionally. Do not add an element to an existing rail without professional compatibility advice.
Bathroom electrical equipment needs appropriate selection and installation. Electrical Safety First provides bathroom safety guidance; a qualified electrician should assess the actual proposal. Discuss running patterns and product information without assuming a particular system will be cheaper for every household. Energy costs depend on use as well as the equipment chosen.
Consider underfloor heating with the floor plan
Underfloor heating can change how a floor feels, but it needs to be considered alongside the construction, available height, insulation, floor finish and controls. It is not something to add at the end of a flooring decision without checking compatibility. Ask whether it is intended as the room’s main heat source or a supplementary comfort feature.
Review the effect at the doorway and shower entrance, particularly where level access is important. Our bathroom flooring guide for older flats explains why the complete build-up matters. The design should identify the specified system, preparation and future access to controls, with any limitations made clear before products are ordered.
Coordinate heating with ventilation and storage
Heating, extraction and room layout should be planned together. A warm surface does not remove the moisture produced by a shower, and an extractor should not be obstructed by new furniture. Position rails and cupboards so towels can hang usefully without covering controls, service access or the route through the room.
In an internal bathroom, discuss the ventilation arrangement early. The windowless bathroom ventilation guide covers the route and assessment questions. Where original windows or other protected features are involved, proposed alterations need appropriate advice. A heating improvement should fit the whole room rather than creating a new maintenance or permission problem elsewhere.
Agree controls, running patterns and aftercare
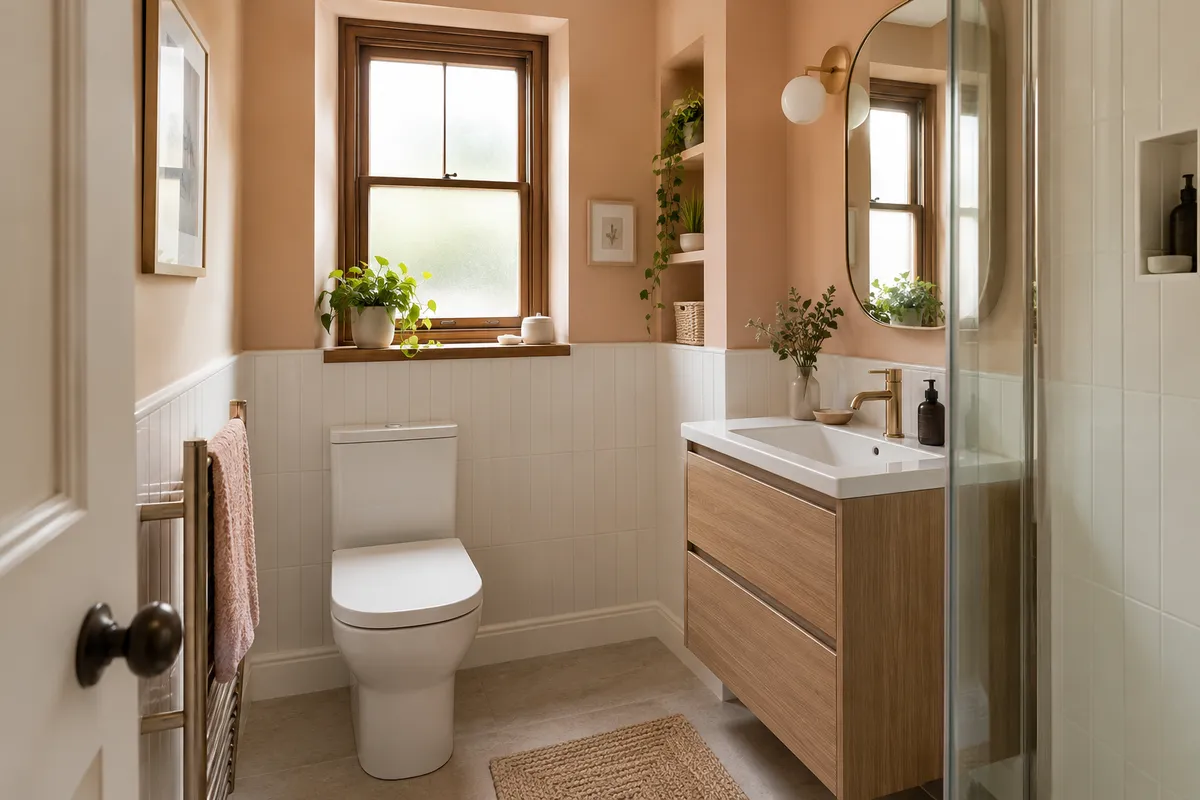
Ask for the controls to be demonstrated at handover and retain the instructions for the installed products. Understand which controls affect the bathroom alone and which are part of the wider heating system. Energy Saving Trust’s heating-controls guidance provides a useful introduction to managing heating, but the installer should explain your specific arrangement.
Our tenement bathroom renovation service can include heating in the discussion about your new room. Share what currently feels uncomfortable and when it happens. A useful proposal connects the assessed heat requirement, towel drying, controls and available space, giving you a bathroom that works throughout the year without relying on unsupported claims about any single product.
Guidance reviewed 7 October 2026. Technical and permission requirements depend on the property and proposed work; relevant guidance is linked in the article.