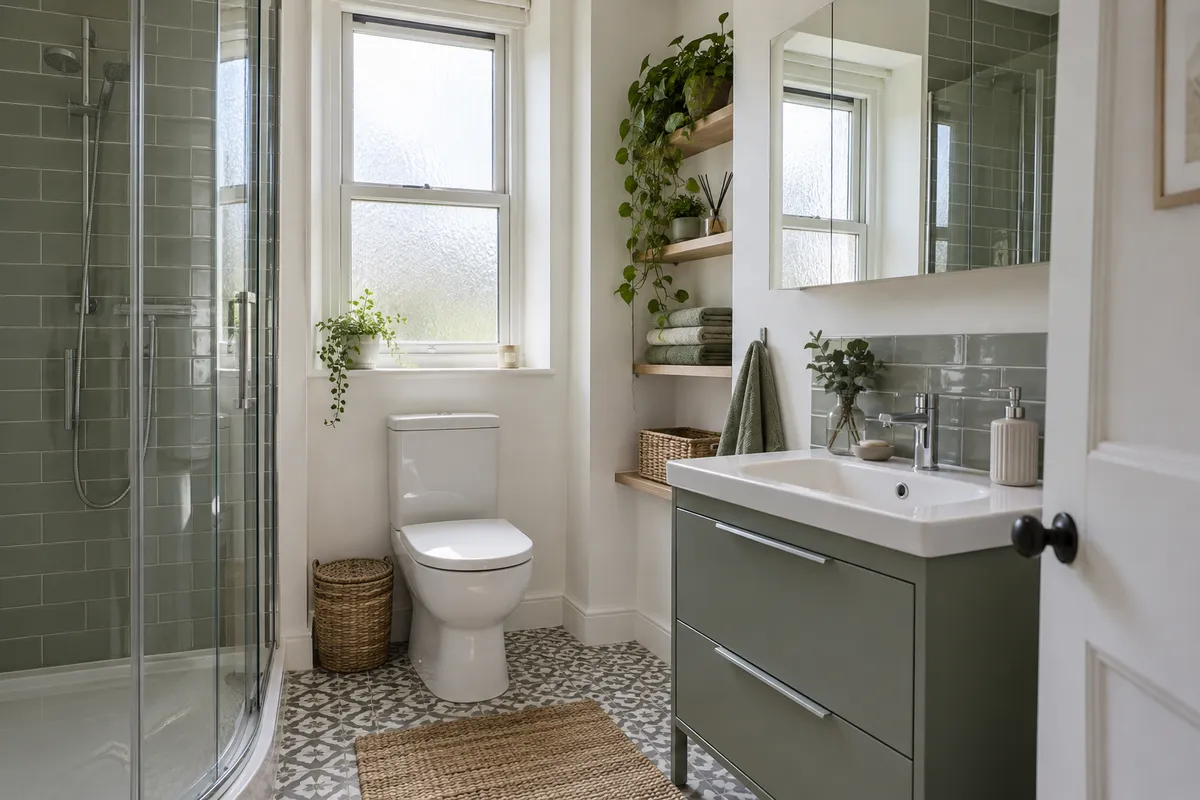
Small bathroom storage should make the room easier to use, not simply add more cupboards. In a Scottish tenement flat, a deep cabinet can take away the space you need to stand at the basin, while a shelf in the right place can clear the bath edge completely. Start by deciding what must live in the bathroom and what can be kept elsewhere. Then plan storage alongside the layout, plumbing and lighting. This guide looks at vanity drawers, mirror cabinets, shower niches and towel storage as parts of one practical room.
Give each cupboard a specific job
Empty the current cupboards and group the contents into everyday toiletries, spare supplies, cleaning items and towels. Notice which products are used at the basin and which belong near the shower. A bathroom often feels short of storage because everything is mixed together, including items that are rarely needed in the room.
Keep daily essentials easy to reach and place less frequently used items in a dry cupboard elsewhere if your flat allows. Choose secure storage appropriate to your household, especially for medicines and cleaning products. Do not position heavy or breakable items where reaching them requires climbing on the toilet or bath. The aim is a calm routine, not filling every available gap.
Choose a vanity by usable storage
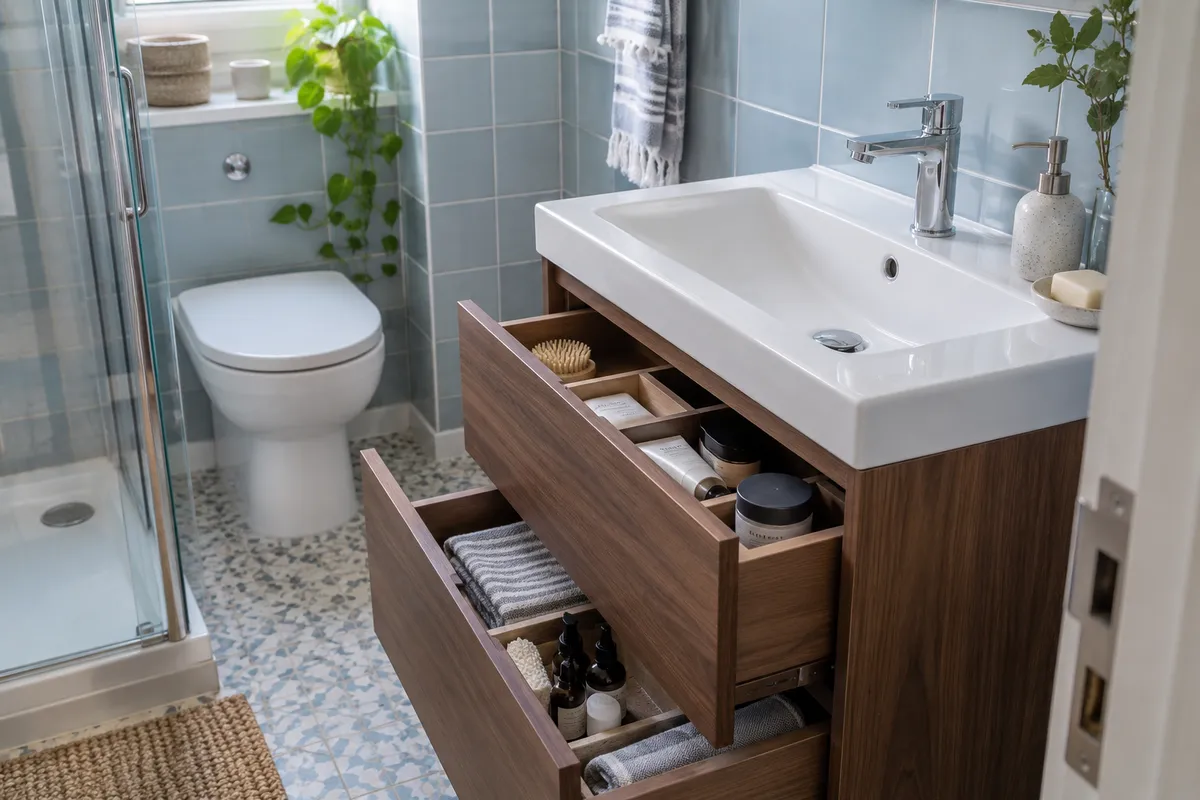
A vanity combines the basin with storage, but the outside dimensions do not tell you how much it will hold. Pipework, drawer cut-outs and internal dividers can reduce usable space. Look inside a sample unit where possible and consider the height of the bottles and containers you actually use rather than judging only by the number of drawers.
Check projection from the wall and the space needed to open the drawers. A shallower vanity may offer less capacity but leave a much better walkway. Wall-hung furniture can make floor cleaning easier, provided the wall and fixing arrangement are suitable. Neither wall-hung nor freestanding furniture is automatically right for every old partition; installation requirements belong in the specification.
Use a mirror cabinet at the basin
A mirror cabinet can keep small toiletries off the basin while providing the mirror you already need. Check its depth, shelf adjustment and door movement. You should be able to use the basin without leaning awkwardly around the cabinet, and an open door should not collide with a nearby wall, light or shower screen.
If the cabinet includes lighting, charging or a demister, plan the electrical requirements before the wall is finished. Ask how controls are operated and how replaceable parts will be accessed. Our small bathroom lighting and mirror guide explains how storage and useful task lighting can work together without making the basin area crowded.
Plan shower niches around the wall
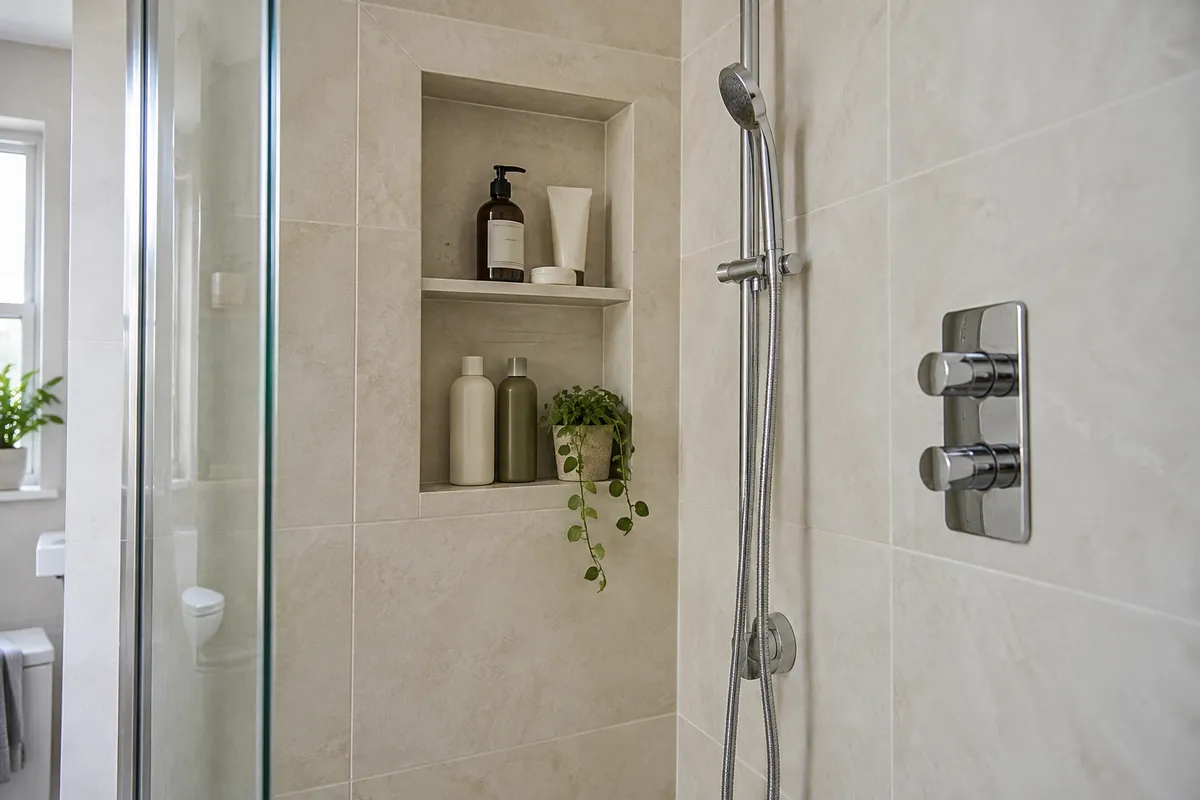
A shower niche keeps bottles close to hand without a projecting caddy. However, a convenient-looking wall is not automatically suitable for a recess. Its construction, thickness and concealed services need checking, alongside any structural or protected features. The niche must form part of the chosen waterproofing and finish system rather than being treated as an afterthought.
Choose a height and shelf arrangement that suits the users and the products. A very tall recess may be more decorative than useful when short bottles are stored in it. Where a niche is unsuitable, a properly fixed surface shelf or compatible storage accessory can do the job. Good storage should not depend on unnecessary alteration of the building.
Keep towels dry and within reach
Separate spare towel storage from the place where damp towels dry. A neatly folded stack beside the shower may repeatedly catch spray, while a closed cabinet is not a sensible place to put a wet towel. Position hooks or a rail where you can reach them comfortably from the bathing area without obstructing the entrance.
Check the number of towels the household needs to hang at the same time. A small heated rail can look generous when empty and become crowded once everyone uses it. Heating performance and drying needs are separate questions; our guide to bathroom heating explains what to discuss before choosing the rail or radiator.
Use the height without creating clutter
Tenement ceiling height can offer storage opportunities, but frequently used items still need to be accessible. A tall slim cupboard may work better than several projecting shelves, particularly when it sits outside the main route through the room. Check how the highest shelves will be reached and whether the doors interfere with lighting or ventilation.
Use open shelves selectively for items that tolerate the conditions and remain easy to clean. Avoid surrounding the room with small ledges that collect dust and water. A mix of closed everyday storage and one useful display shelf usually produces a clearer result than exposing every bottle. Leave service panels, ventilation grilles and isolation points accessible.
Make storage part of the renovation
Give your designer a simple inventory and photographs of the current problem areas. Explain what needs to stay in the bathroom and who uses it. The proposed plan should show furniture with its doors open, as well as the position of towel rails, hooks and shelves. These details help reveal conflicts before products are ordered.
Our small tenement bathroom service combines layout and storage choices with the installation discussion. Read the broader small tenement bathroom ideas for the rest of the room, then identify the two or three storage improvements that would make the biggest difference. Useful capacity in the right place matters more than the maximum possible cupboard count.
Guidance reviewed 7 October 2026. Technical and permission requirements depend on the property and proposed work; relevant guidance is linked in the article.