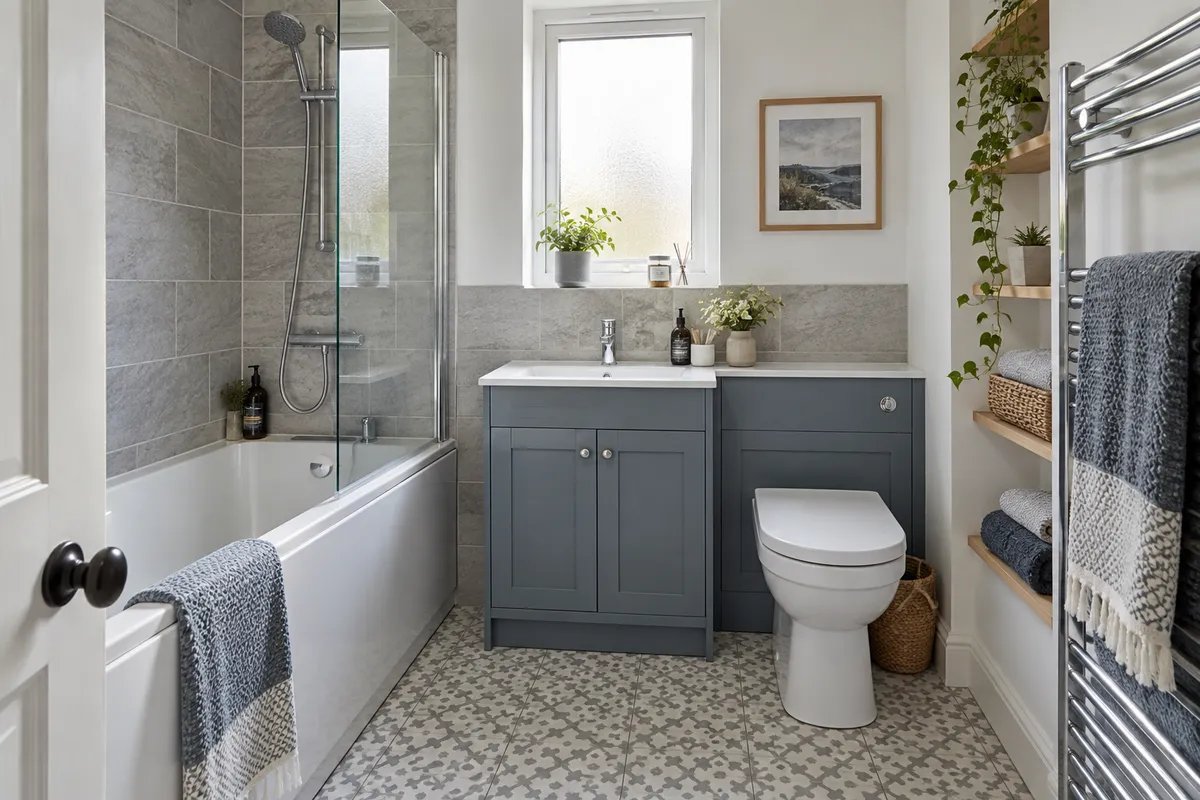
Small family bathroom ideas should begin with the different people who use the room. In a Scottish tenement flat, keeping a fitted bath may be important for children or anyone who enjoys bathing, while others need a quick shower each morning. The challenge is to accommodate those routines without crowding the basin, doorway and storage. You do not need an oversized bath or a separate shower enclosure to create a useful family bathroom. This guide focuses on a normal-sized fitted bath, practical showering, organised storage and enough clear space for everyday use.
Keep the fittings your household uses
Write down how the bathroom is used during a normal week. Include bathing, showering, helping children, getting ready for work and cleaning the room. Separate genuine needs from features that simply looked attractive in another home. A second basin or freestanding bath can use valuable space without solving the household’s main problem.
Decide what must remain and what could change. If the bath is used regularly, plan around it rather than assuming a shower-only room is the modern answer. Our bath or walk-in shower comparison helps weigh that decision. Keep future needs in mind, but do not sacrifice today’s usable room for an imagined arrangement that may never be needed.
Make a shower-over-bath work comfortably
A shower above a fitted bath brings two functions into one footprint. Look at the standing area, controls, screen and how someone enters and leaves the bath. A screen should contain water appropriately while allowing useful access for bathing and cleaning. Its movement must be considered alongside nearby basins, cupboards and towel rails.
Choose the arrangement for the users rather than by bath shape alone. A larger end to the bath can provide showering space but may narrow the walkway. Ask for actual dimensions on the plan and discuss the practicality of stepping over the bath side. If that movement is difficult for a household member, explain the need before deciding that a shower-over-bath suits everyone.
Choose storage for different family members
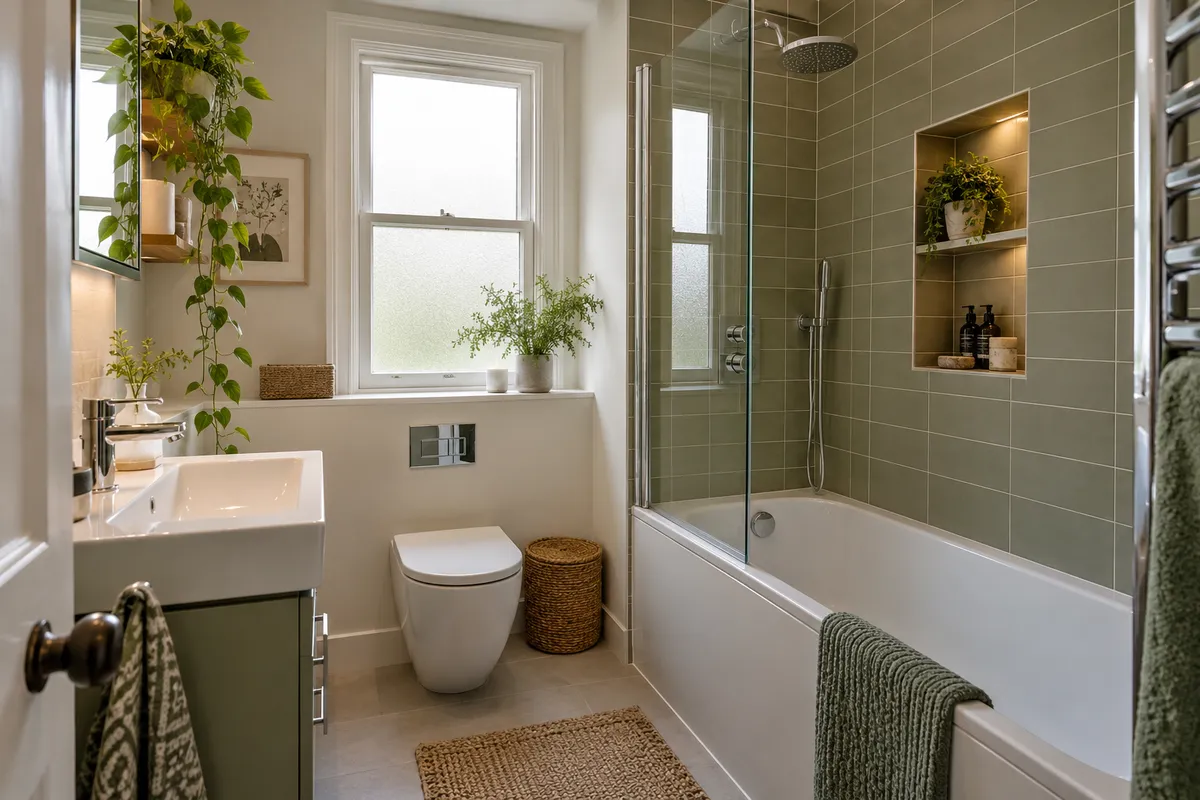
Give frequently used toiletries a convenient place at the basin and shower. A vanity drawer can divide everyday items, while a mirror cabinet can keep smaller products off the basin edge. Spare supplies may be better stored outside the room when cupboard space is limited. Keep cleaning products and medicines in storage appropriate to the household.
Plan enough space for towels to dry, separately from dry towel storage. Hooks can be useful when a single rail becomes crowded, but their positions should not block the door or force people to reach across a wet area. The small bathroom storage guide covers these choices in more detail, including shelves, cabinets and niches.
Leave space beside the bath and basin
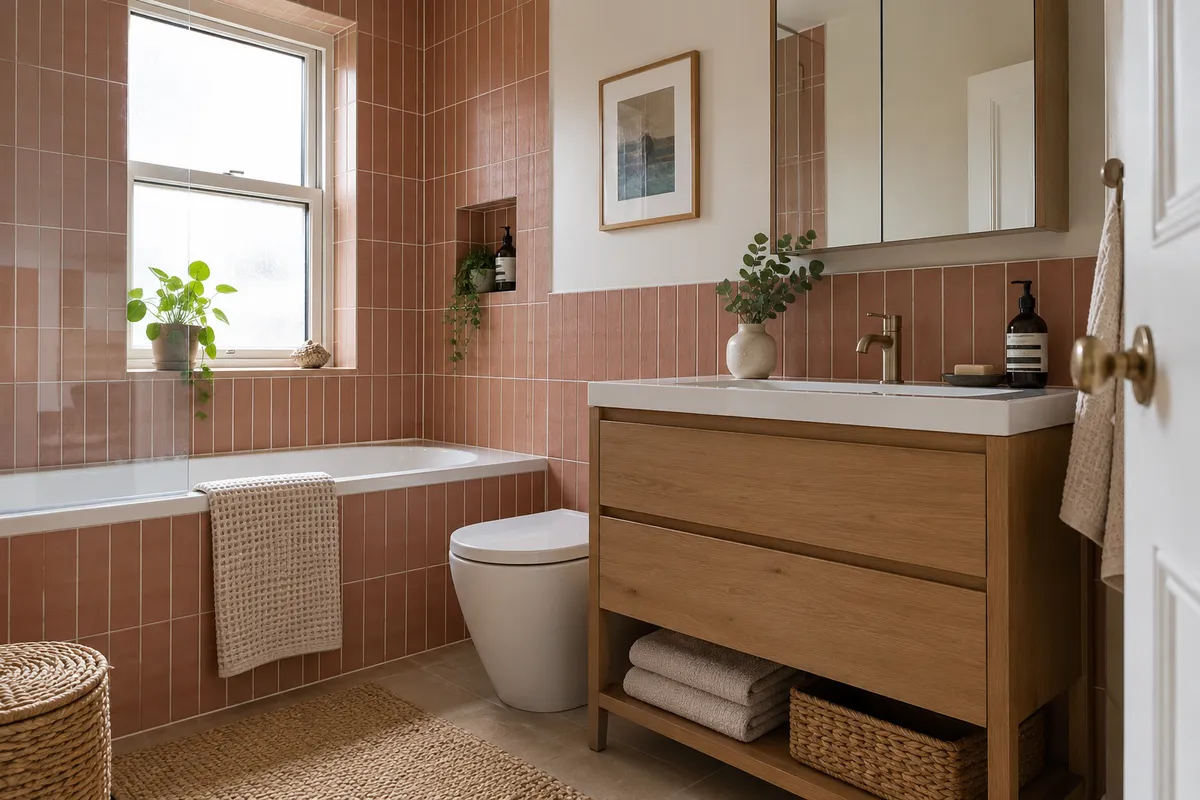
The space beside a fitting matters as much as its footprint. Think about helping a child at the bath, standing at the basin and turning towards the door. A compact room can contain all the required products yet still be difficult to use because their opening movements overlap. Show drawers, cupboard doors and screens open on the plan.
A shallower vanity or a different towel-rail position may improve the room without moving major plumbing. Check the installed toilet projection, including any boxing, and avoid creating unreachable cleaning gaps. Our narrow bathroom layout guide explains how to prioritise a clear route through a room with awkward proportions.
Plan cleaning, drying and everyday safety
Choose fittings you can reach and clean without awkward stretching. Bath panels, shower wastes and other service points need appropriate access. Discuss temperature controls and other household needs with the installer, and select products suitable for their intended use. Product features do not replace supervision or the everyday precautions appropriate for children and vulnerable users.
A bathroom also needs a workable ventilation arrangement, especially when several people bathe or shower in succession. Explain that routine at the survey. Keep wet towels out of closed cupboards and provide a dry place to stand after bathing. The flooring, screen and storage should support that pattern rather than leaving the doorway and toilet area repeatedly wet.
Choose durable finishes without visual clutter
A small family room can have colour and personality without competing patterns on every surface. Compare a limited group of wall, floor and furniture samples together. Think about visible water marks, cleaning instructions and how edges and joints will be maintained. A finish that looks impressive in a showroom should also suit the time you want to spend caring for it.
Wall panels and tiles have different appearances and detailing; our panels versus tiles guide explains the comparison. Whatever you choose, appropriate preparation and compatible installation remain important. Avoid assuming that a decorative surface will solve a recurring leak or condensation problem that has not yet been assessed.
Bring the family routine into the design
Prepare a brief showing who uses the bathroom, which fittings matter and the daily difficulties you want to remove. Include photographs and approximate measurements, plus a small number of inspiration images with notes explaining what you like. Ask the designer to demonstrate how the proposed room accommodates those routines rather than simply presenting a list of products.
Our small bathroom service for Scottish tenement flats can help discuss a practical arrangement. If this is the household’s only bathroom, read the renovation disruption guide before agreeing installation dates. A well-planned family bathroom makes ordinary mornings and evenings easier through useful space, suitable fittings and storage where it is actually needed.
Guidance reviewed 7 October 2026. Technical and permission requirements depend on the property and proposed work; relevant guidance is linked in the article.