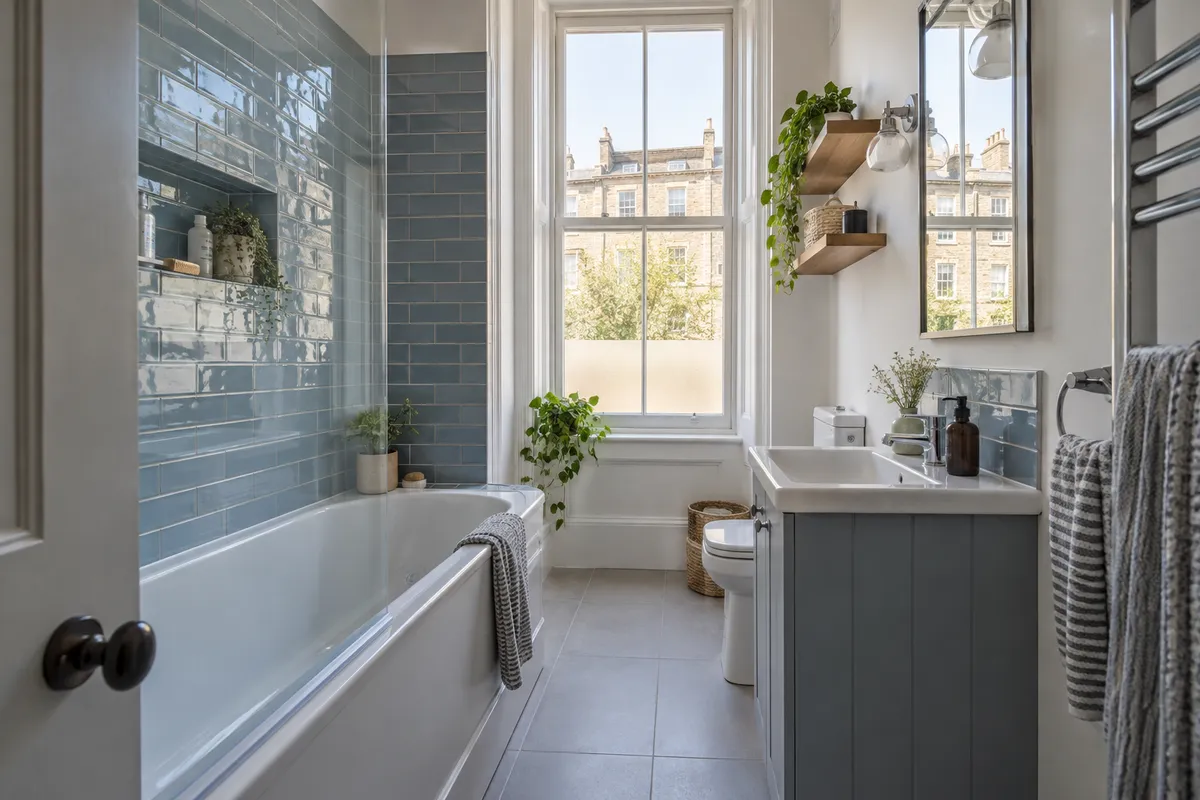
Narrow bathroom ideas work best when they improve the space you actually move through. In a Scottish tenement flat, a tall ceiling may make the room look generous while the gap between the basin and bath still feels awkward. Start with that everyday movement, then choose fittings that leave it clear. A good layout does not necessarily require moving every pipe or removing the bath. It should let you enter comfortably, use each fitting and reach storage without stepping around an open door. This guide compares practical arrangements before you commit to a suite.
Choose a layout that leaves a clear route
Draw the route from the doorway to the basin, toilet and bathing area. That route should remain usable when a drawer, shower door or bathroom door is open. A plan showing only the outlines of closed fittings can hide conflicts that become obvious on the first morning in the finished room.
Decide which daily problem matters most. If the basin blocks the entrance, a shallower vanity could achieve more than a smaller bath. If you have nowhere to dry yourself, the shower arrangement may need changing. Keep a short list of priorities and judge each layout against it rather than against the number of products it accommodates.
Measure the awkward parts first
Measure the room at several heights and positions. Record the narrowest width, deep window reveals, pipe boxing, radiators and the distance from the door frame to nearby corners. Older walls may taper or lean, so a single measurement across the middle is not a reliable ordering dimension. Include ceiling height where tall storage or lighting is proposed.
Add the door swing and the opening direction of the window. Photograph the existing toilet connection and accessible pipe routes without disturbing them. A designer or installer can then identify what requires a closer survey. Your sketch is a conversation tool; it should not be treated as the final installation drawing or a guarantee that concealed services will fit.
Keep a bath along one wall
A fitted bath along a long wall can work well when bathing remains important. A shower above it uses the same footprint, leaving the opposite wall available for a modest basin or storage. The key question is whether you can stand, turn and reach the controls comfortably, not simply whether the bath fits between two walls.
Look at the screen and its opening movement, where towels hang and how the bath panel will be removed for maintenance. A bath squeezed tightly beside a vanity can leave an awkward cleaning gap. Our small family bathroom guide explores retaining a bath when different people use the room in different ways.
Put the shower across the end
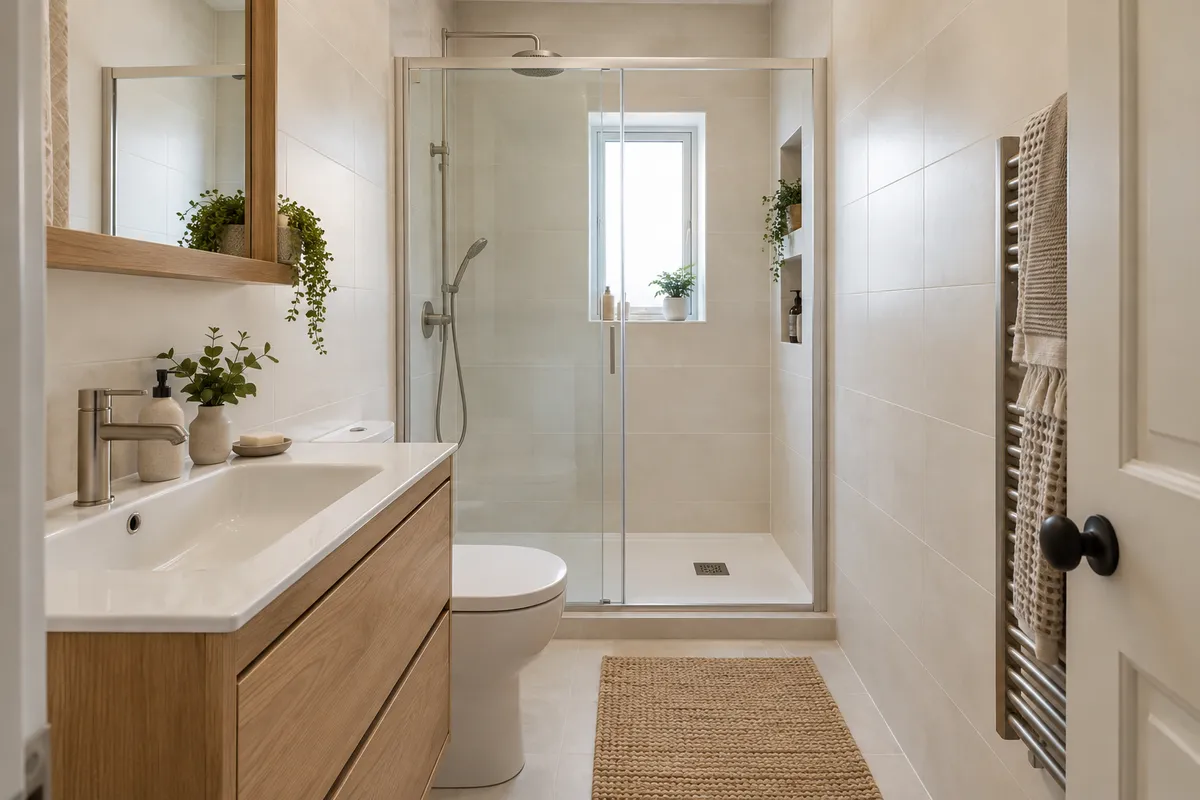
A shower across the far end can give a narrow room a clear sequence: basin and toilet first, then the shower. It can also make a simple glass screen feel less intrusive than a cubicle projecting into the centre. However, the window position, shower entrance and available drainage route must support the arrangement.
Compare a sliding, hinged or more open entrance using actual product dimensions. An open screen may look spacious but allow spray onto the route to the toilet. A fully enclosed shower can contain water better while requiring careful door clearance. There is no universal best arrangement; choose one that keeps dry items and everyday movement outside the splash area.
Choose a basin and toilet by projection
Width is only one useful measurement. A basin that projects a long way from the wall can narrow the walkway even when it is described as compact. Check the whole assembly, including the tap, handle and drawer opening. A modest vanity with usable drawers may be more helpful than a tiny basin surrounded by additional cupboards.
Likewise, compare the installed projection of toilets, including any service boxing. A concealed cistern is not automatically a space saving once the new wall thickness is included. Moving a toilet can involve much more work than changing the fitting; our guide to moving a tenement toilet explains the survey questions behind that decision.
Use storage without narrowing the walkway
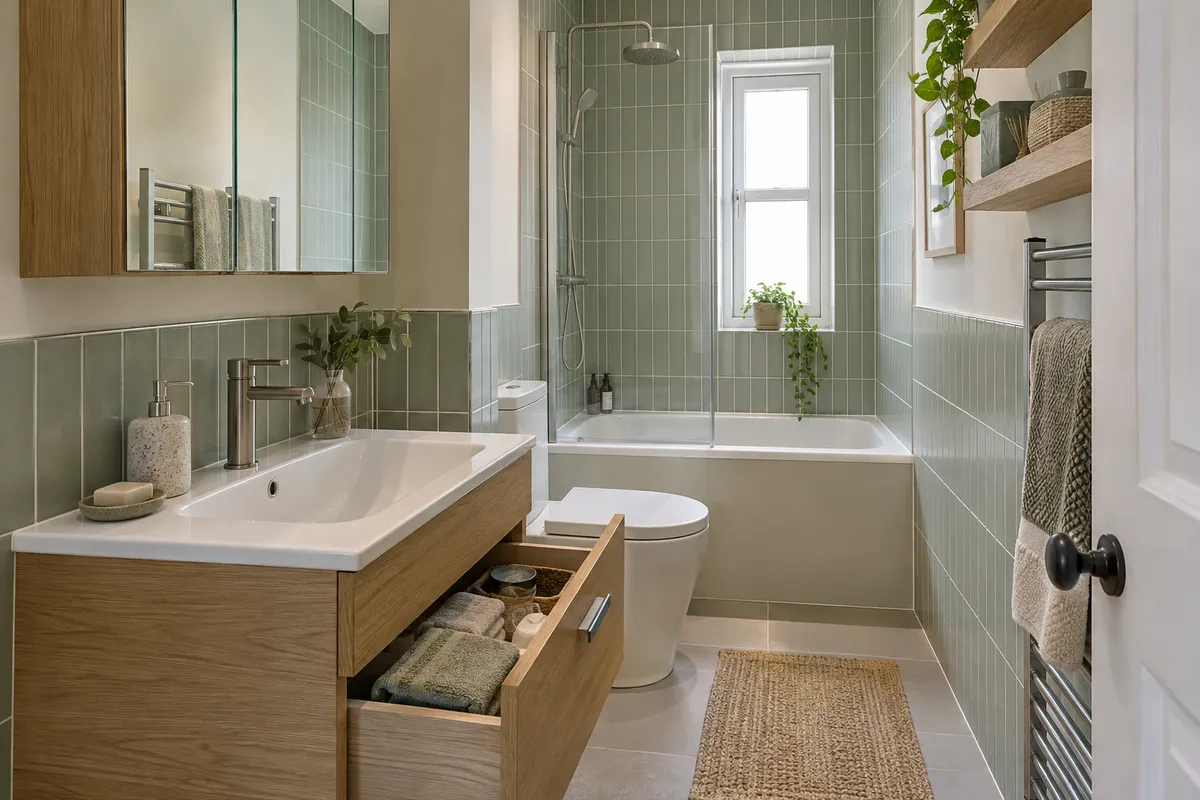
Keep daily toiletries close to the basin and shower, and place spare supplies elsewhere if possible. A mirror cabinet can combine two jobs, while a shallow wall cupboard may keep the floor clearer than a deep freestanding unit. Check that doors do not meet your head or block the light when opened.
A recess can look tidy, but wall construction and services must be assessed before one is proposed. Surface shelves may be the better answer. Choose a few useful storage positions instead of filling every spare wall. More ideas are covered in our small bathroom storage guide, including towel storage and vanity drawers.
Check the plan before ordering
Mark the proposed fitting outlines on the floor with removable tape where practical. Stand at the basin position, turn towards the shower and imagine opening each door. This simple exercise can reveal an inconvenient route, although it cannot establish structural or drainage feasibility. Review the plan again with the person responsible for installation before placing orders.
Our small tenement bathroom design service brings the layout, fitting choices and installation discussion together. Share your postcode, photographs and the problem you most want to solve. Keep the existing small tenement bathroom ideas guide as an overview, then use this more detailed layout checklist to explain what would make your own room easier to use.
Guidance reviewed 7 October 2026. Technical and permission requirements depend on the property and proposed work; relevant guidance is linked in the article.