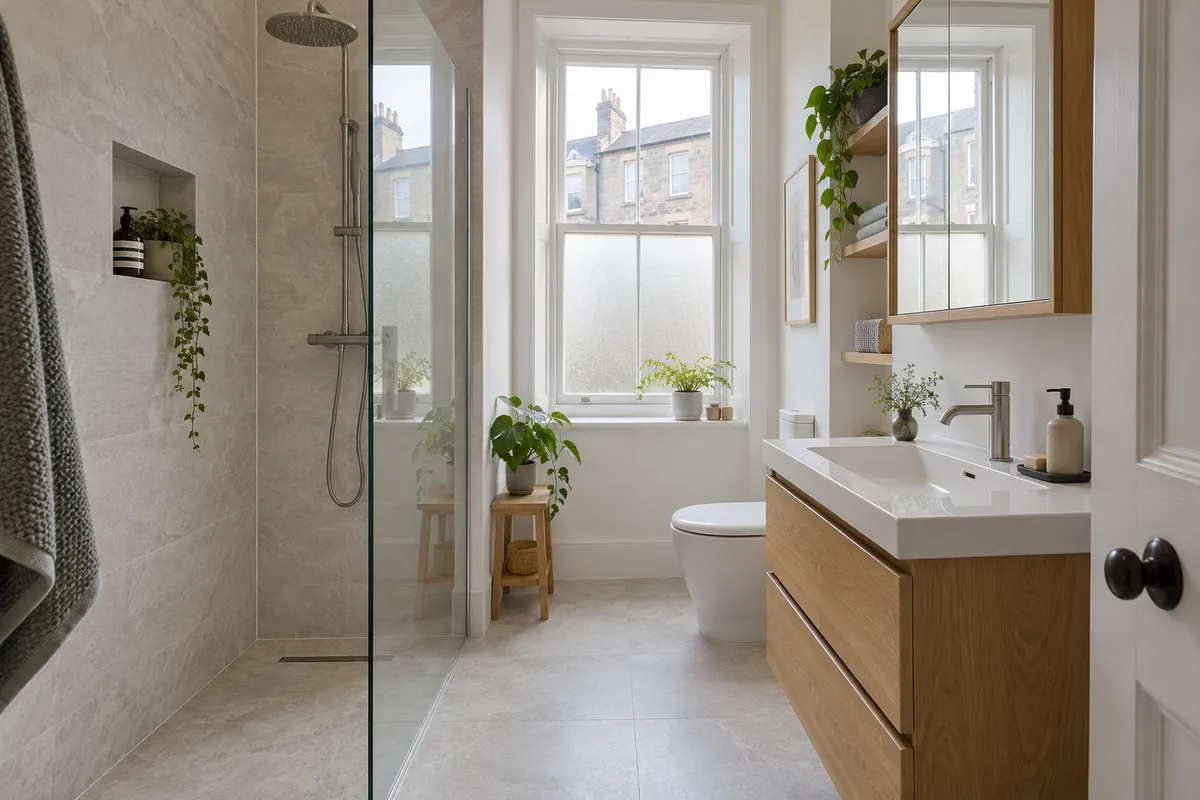
A wet room in a flat can be possible, including in a Scottish tenement, but suitability depends on the building and the complete installation design. A photograph of a level shower floor does not reveal the structure, waste route or waterproofing beneath it. Those details need checking before you choose the finish. The useful starting question is what you want the wet room to improve: easier shower access, a more open appearance or a better arrangement in a small bathroom. The answer helps decide whether a wet floor or a tray-based shower is the right approach.
Can a tenement flat have a wet room?
Being upstairs does not automatically rule a wet room out. Manufacturers produce systems for different floor constructions, including timber, but a suitable product is only one part of the answer. The existing floor condition, proposed loading, available depth, drainage and room arrangement must be considered together for the particular flat.
A wet room also does not automatically mean a completely open shower. A screen or enclosure may still be useful to keep spray away from the basin, toilet and doorway. Be specific about your desired entrance: a low threshold and a genuinely level route are different outcomes, and the installer should explain which can be achieved.
Check the floor and available depth
The bathroom floor may contain old repairs, uneven boards or changes from previous renovations. A visible surface does not establish the condition of the joists or the space available beneath it. Explain any history of leaks or movement at the survey and ask what can be confirmed before the room is stripped.
The finished design needs room for its support, shower former or other specified base, waterproofing, adhesive and final covering. Altering those layers can change the threshold into the hall. Structural timbers must not be cut simply to make an attractive layout fit. Any necessary structural assessment belongs with a suitably competent professional before the design is agreed.
Plan drainage before a level entrance
The shower waste needs a workable route to an appropriate connection. Its location and the available depth can affect whether the shower floor can sit level with the surrounding bathroom. Positioning a shower beside the current bath may be more practical than moving it to the opposite end, but existing connections still require assessment.
Ask the installer to show the proposed waste position, explain access for maintenance and confirm compatibility with the shower's flow. Where a pump is suggested, discuss its operating needs, noise, access and what happens during a fault. A promise that every room can have a flush entrance is less useful than a clear explanation of the actual limitations.
Understand the waterproofing system
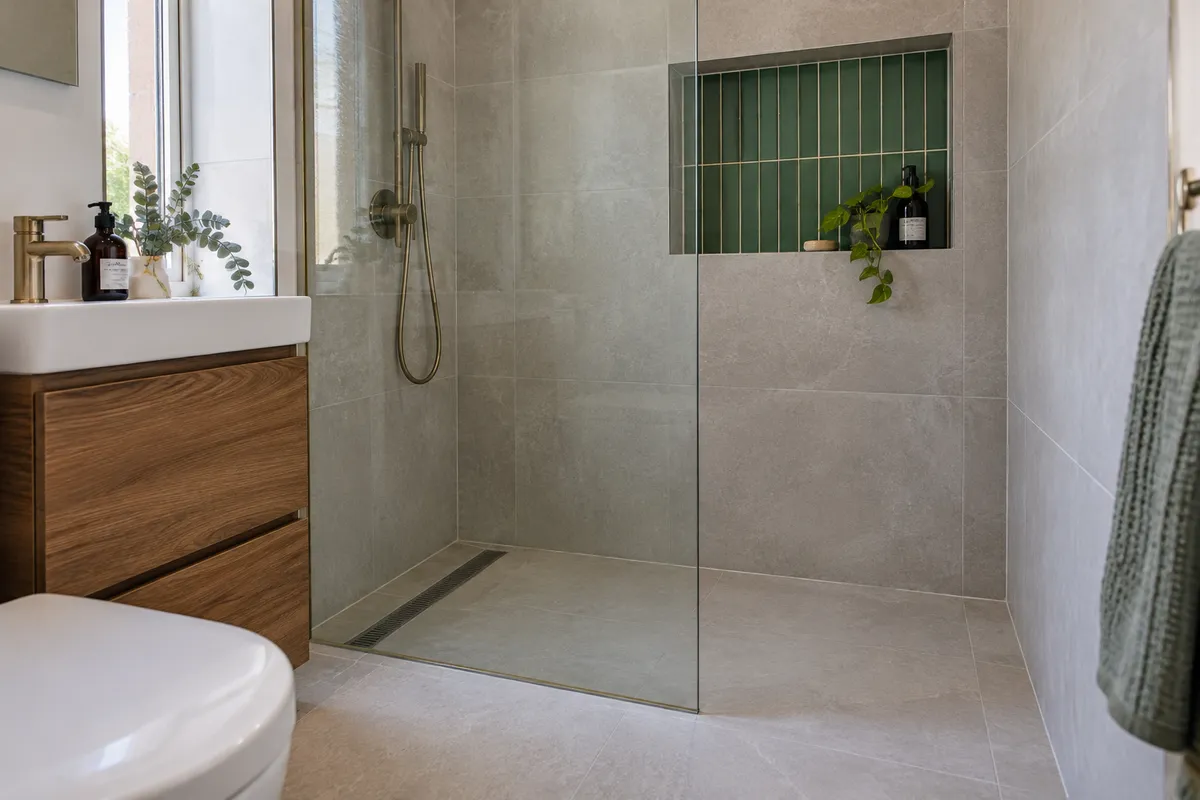
The decorative floor is not the whole waterproofing system. Junctions, corners, penetrations and the connection around the drain require compatible details. Ask which system is specified, where it extends and how it meets the rest of the room. Retain the relevant product information and installation records with your bathroom paperwork.
For an explanation of product-specific considerations, Impey's wet-room former guidance is a useful starting point. It is not a specification for every tenement. Follow the chosen manufacturer's current instructions and the professional design for your floor rather than mixing isolated tips from different systems.
Keep the rest of the bathroom usable
Think about where water travels during normal use. The direction of the shower head, position of the screen and distance to the door all matter. A small room may look more open without a screen but leave towels, toilet paper and the everyday walking route wet. Test the proposed arrangement against your routine.
Choose storage intended for its location and allow convenient cleaning around the drain and glass. Ventilation needs to be planned alongside the shower, particularly in an internal bathroom. Our windowless bathroom ventilation guide explains what to discuss about the extraction route before new finishes conceal it.
Compare a wet room with a shower tray
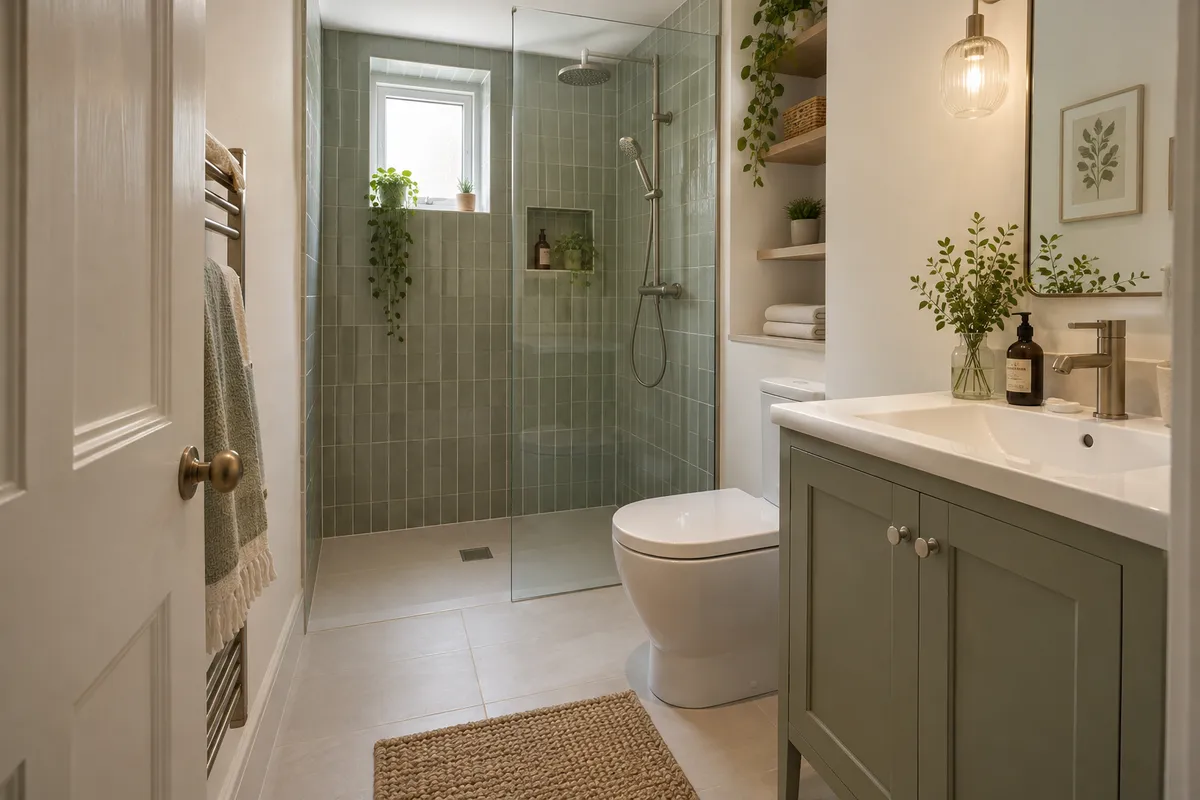
A low-profile shower tray can provide a defined shower area with a different installation and maintenance approach. It may be a sensible option when floor depth limits a level wet room, or when you prefer a more enclosed shower. Compare the actual entrance height, screen and usable space rather than relying on the product category alone.
Our wet room versus shower tray comparison covers cleaning, access and cost factors. Neither arrangement is automatically cheaper or suitable for every user. Obtain a complete specification for each viable option so that differences in preparation, plumbing and finishes are visible in the quotation.
Prepare for a suitability survey
Bring photographs, approximate dimensions, your floor level and a description of the existing bathroom. Mention shared access, known alterations and any listed-building status. The survey should establish the proposed outcome, remaining uncertainties and who will resolve them. Permission and building-standard questions need advice appropriate to the work; the Scottish building standards collection provides the current guidance gateway.
Explore our wet rooms for Scottish tenement flats to discuss your project. If you are still deciding on the overall renovation, read the tenement bathroom planning guide first. A useful proposal makes clear what will fit, how it will drain and how the finished room will work every day.
Guidance reviewed 7 October 2026. Technical and permission requirements depend on the property and proposed work; relevant guidance is linked in the article.