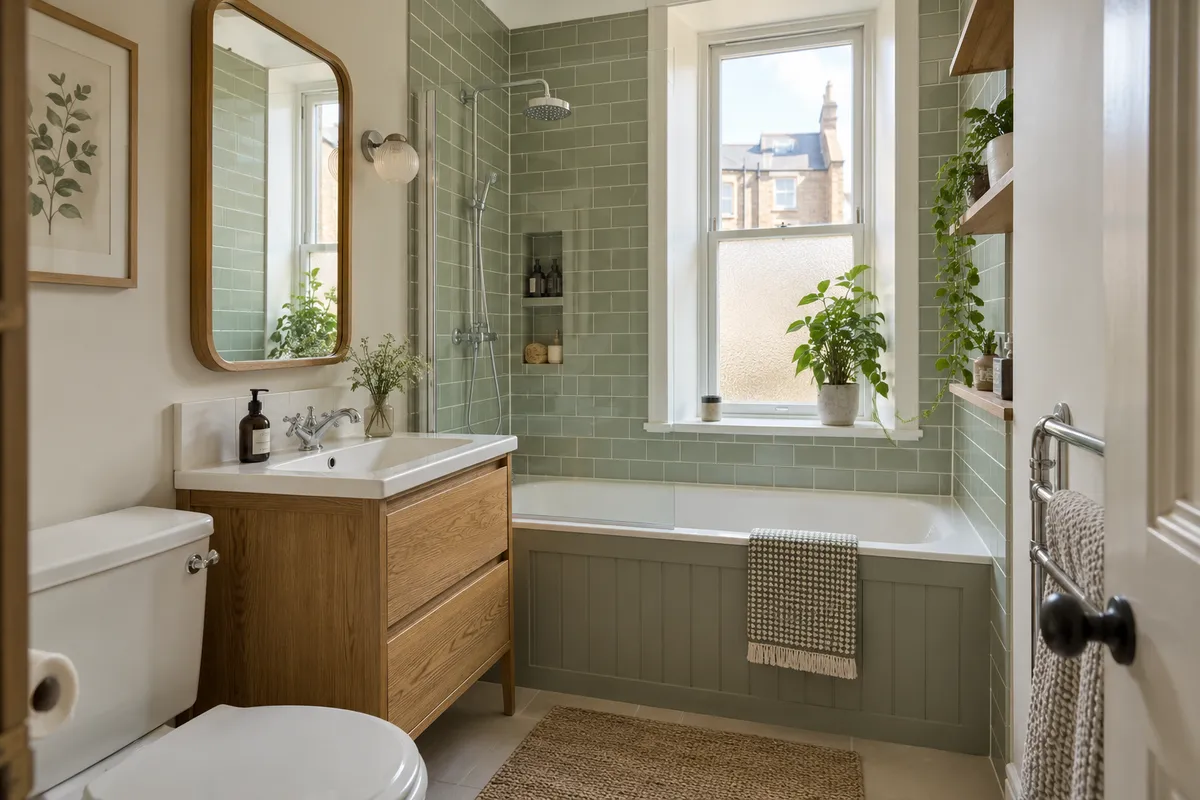
A bathroom renovation quote is useful when you can see exactly what the price includes. For a Scottish tenement, the suite and tiles are only part of the work: existing condition, shared access, services and preparation can change the scope considerably. Two similar totals may describe very different projects, while a higher figure may include work missing from the cheaper quotation. Start with a written specification that both suppliers can price. This guide helps you compare the details without relying on a headline number or an unverified average cost.
Compare the same bathroom specification
Give each business the same room photographs, requirements and priorities. State whether you want to keep the bath, replace it with a shower or rearrange the toilet and basin. Explain the floor level, access route and whether this is your only bathroom. If the specification changes between visits, ask for the quotations to be updated before comparing them.
Identify product models or a clear allowance for each fitting. A basic exposed shower and a concealed system with several outlets are different propositions. The same applies to vanity size, glass, taps and ventilation. Keep a list of your must-haves so an attractive total does not distract from a missing item you would need to add later.
Separate visible fittings from preparation
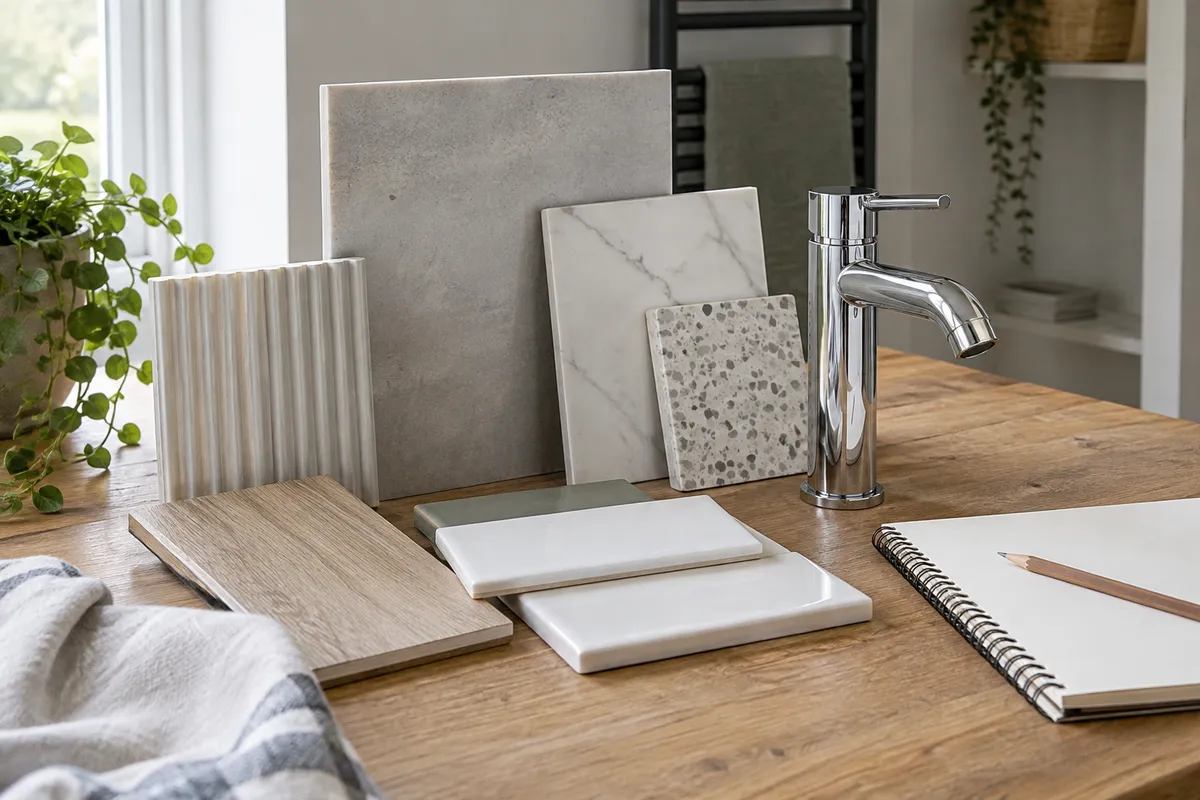
Look for removal of the old bathroom, protection of the flat and an explanation of surface preparation. Walls may need levelling, damaged areas may require repair and floors may need a suitable base before new finishes are installed. A quotation saying only “fit new tiles” leaves the preparation unclear.
Some conditions remain concealed until removal. The quotation should distinguish confirmed work from an allowance or an unresolved item. Ask how photographs, findings and proposed extra costs will be communicated, and who must authorise changes. This is particularly useful where there is an old leak or movement; it avoids assuming that the first inspection has revealed everything beneath the fittings.
Make plumbing and electrical work explicit
Check which fittings stay in their current positions and which move. Ask whether new pipework, isolation points, waste connections and access panels are included where needed. Concealing services neatly must not leave essential equipment impossible to maintain. The guide to moving a toilet in a tenement explains why layout changes deserve their own discussion.
Electrical scope should identify the agreed lighting, shower or heating work, ventilation controls and relevant completion documentation. Do not assume that a new mirror or extractor includes the supply work it needs. Required professional checks and any building-standard process should have a named responsibility in the project plan, rather than being left as an uncertain handover question.
Check finishes and making good
Confirm the wall areas to be tiled or panelled and which surfaces will be decorated. “Fully tiled” can still leave questions around window reveals, boxing, niches and the ceiling. Ask how edges and junctions will be finished and whether the quotation includes matching trims, sealants and necessary preparation materials.
The floor specification should cover the product and the base beneath it. Also identify bath panels, skirting, thresholds and repairs to adjacent surfaces. If a former bath becomes a shower, previously hidden wall or floor areas may need attention. Our bath-to-shower conversion guide explains these changes in more detail.
Include access, deliveries and waste
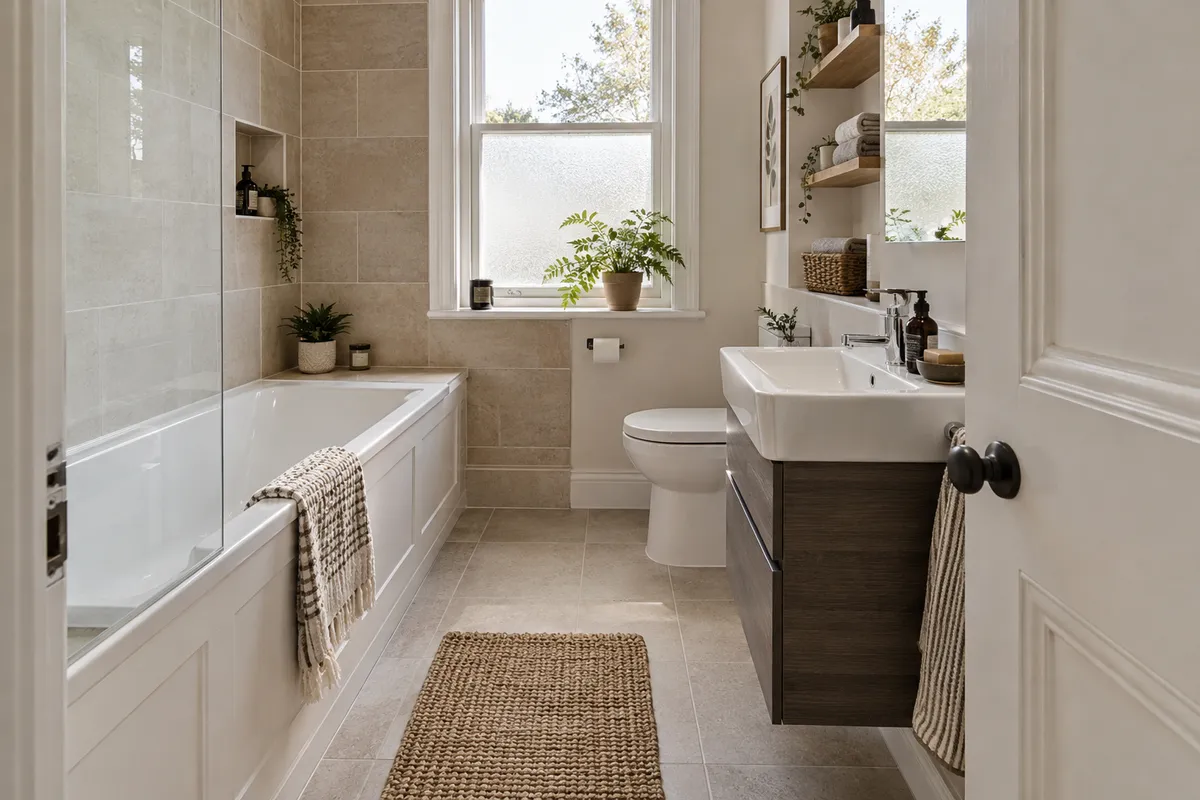
A tenement bathroom is reached through a shared building. The quotation should reflect the actual floor level and restrictions on carrying large fittings through doors and stairs. Discuss who receives deliveries, where products can be stored and how shared surfaces will be protected. Materials should not be assumed to have a convenient storage place in the close.
Establish who removes the old fittings and waste, and whether any agreed disposal arrangements are included. Parking or access restrictions can affect the working plan, but do not assume every street requires the same arrangement. Flag a narrow entrance, difficult turn or shared service interruption before dates are agreed so the installer can plan around the building.
Understand allowances and changes
Ask what each provisional allowance covers and what happens if the final selection costs more or less. Confirm whether the stated total includes applicable VAT and identify payment stages in writing. A deposit or stage payment should be understood in relation to the agreed contract; do not compare different payment structures as though they were the same offer.
Keep changes in a simple written record showing the item, reason, price effect and programme effect. Agree them before the additional work proceeds. Product substitutions should be identified clearly enough for you to compare appearance, performance and maintenance. A cheaper substitute is not automatically equivalent because it has the same colour or nominal size.
Use a clear quote comparison checklist
Put the quotations side by side and mark each item as included, excluded, allowance or unclear. Compare removal, preparation, plumbing, electrics, ventilation, waterproofing, fittings, finishes, waste, making good and handover. Send a concise list of the unclear items back to each business rather than guessing what the wording means. Also ask about the process for reporting outstanding items after installation.
Our tenement bathroom costs page explains the main factors behind your price. When you enquire, share the result you want and the scope already discussed. The renovation planning guide will help organise the wider project. The best comparison is a complete bathroom specification you understand, with a clear next step and no important assumptions hidden in the total.
Guidance reviewed 7 October 2026. Technical and permission requirements depend on the property and proposed work; relevant guidance is linked in the article.