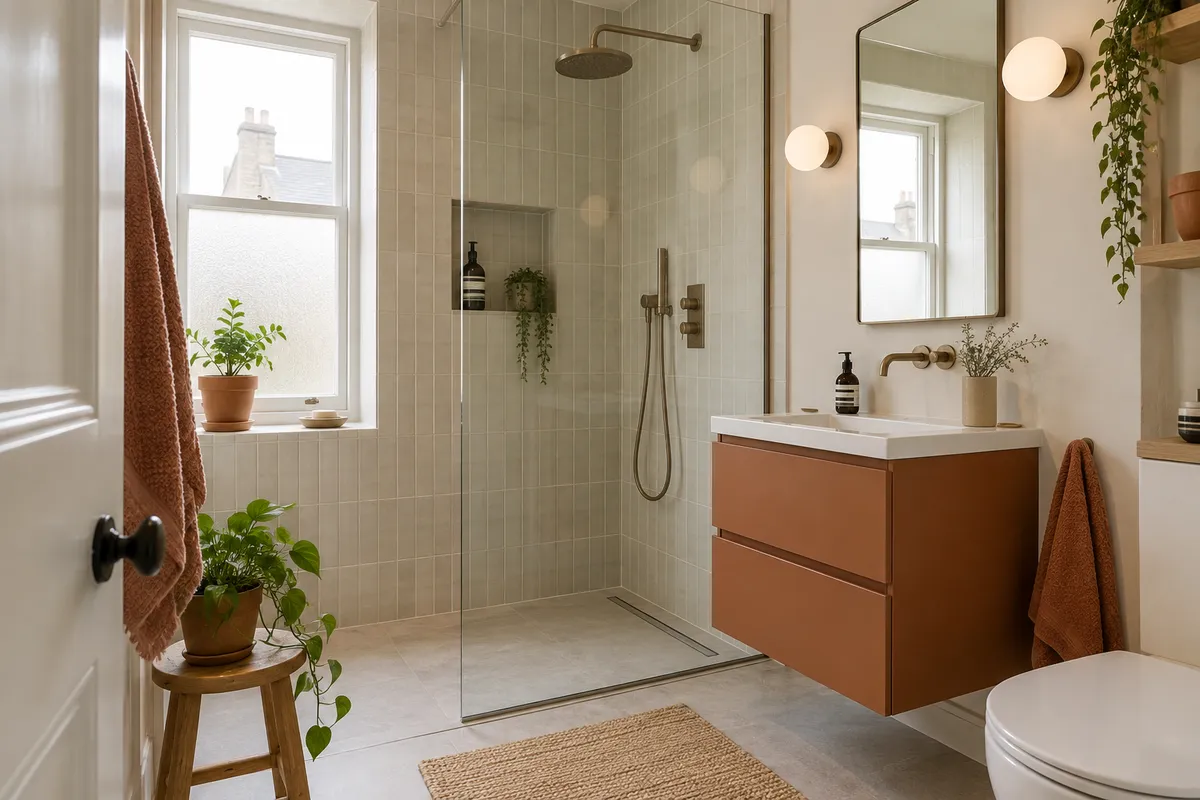
Wet room or shower tray is a useful comparison when you are planning a bathroom in a Scottish flat. Both can create an attractive shower, but they differ in how the floor, drainage, water containment and future maintenance are arranged. The decision should begin with the entrance and everyday use you need, then account for what the building can accommodate. Neither choice guarantees a level floor or a lower price. Compare two fully specified options for the same room rather than comparing a finished wet-room photograph with the price of a tray alone.
Understand the two shower arrangements
A wet-room shower commonly uses a waterproofed floor assembly with a formed fall towards a drain and a suitable finish. A tray-based shower has a defined manufactured base connected to its waste. Screens or enclosures can be used with either arrangement, so the presence of glass does not by itself tell you which system is underneath.
Product descriptions sometimes blur these differences. Ask the installer to explain the proposed floor build-up, waterproofing and drainage in plain language. The important result is a compatible complete installation. Our wet-room suitability guide for tenement flats covers the initial building questions in more detail before you compare the visible finishes.
Compare the entrance you can achieve
A tiled wet-room floor can create a continuous appearance, but the available depth may affect the doorway or shower entrance. A low-profile tray can also provide a modest threshold when the floor and waste route allow. Check the installed height, not just the thickness shown on the product page, because supports and connections also occupy space.
Describe any difficulty stepping over a bath side or shower threshold. The design must consider standing space, controls, screen opening and any required support as a whole. A genuinely level route may need more assessment than a low step. If access needs are central to the project, involve the appropriate professional in agreeing the layout rather than selecting by appearance alone.
Think about water beyond the screen
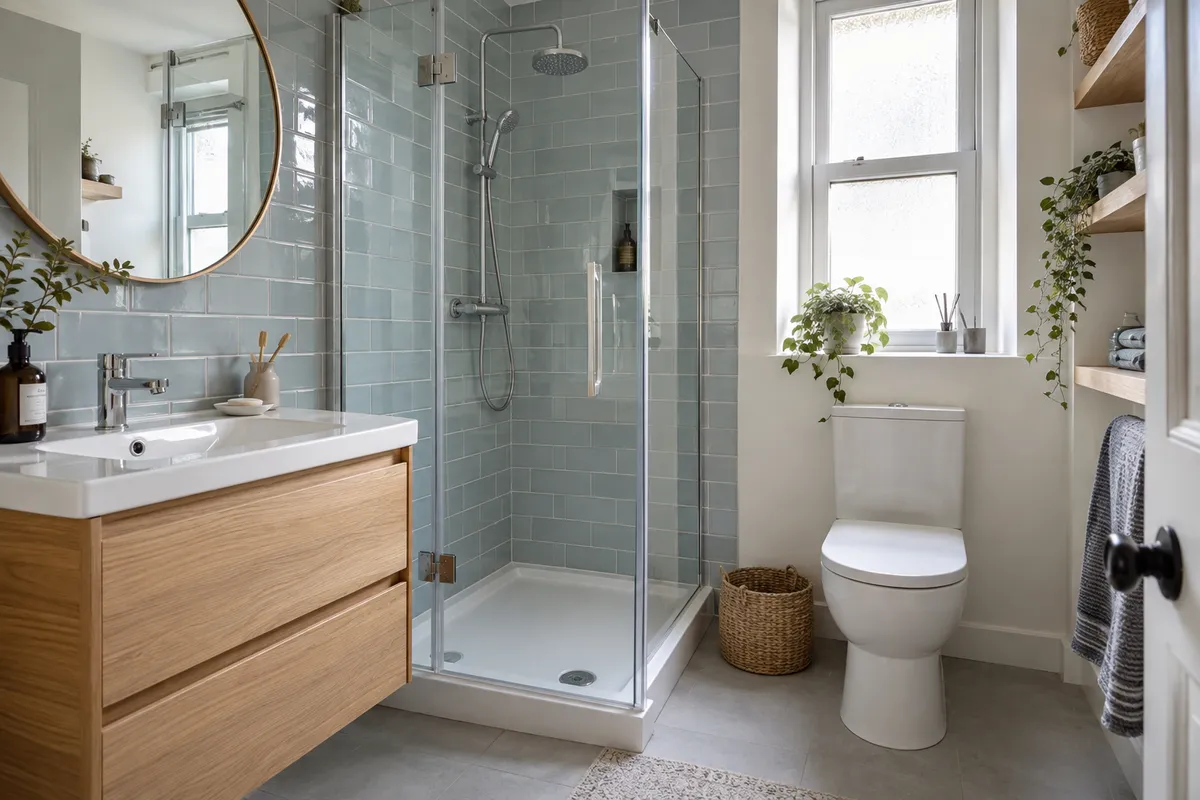
An open shower can feel generous while allowing more spray into the rest of the bathroom. That matters when the toilet, basin or doorway is close by. Look at the direction of the shower head, the opening in the glass and where someone stands to dry off. Keep towels and everyday supplies outside the area likely to get wet.
A more enclosed arrangement can offer better separation, although it brings door-clearance and cleaning considerations. Test those movements on the plan. A compact flat bathroom still needs a usable dry route when someone has just showered; floor continuity should not come at the expense of the rest of the room's everyday purpose.
Compare cleaning and future repairs
Ask how you will clean the waste and reach components that may need attention. A concealed connection is convenient visually only when sensible maintenance has been planned. With a tiled shower floor, grout lines and junctions form part of the cleaning routine; with a tray, the surface and seals need care appropriate to that product.
Request the care instructions for the actual materials rather than applying a general cleaning rule. Abrasive cleaners and unsuitable chemicals can damage some finishes. Discuss how a screen, seal or accessible waste component could be replaced later. These practical questions often make a more meaningful comparison than choosing whichever photograph looks easiest to clean.
Check floor finishes and room proportions
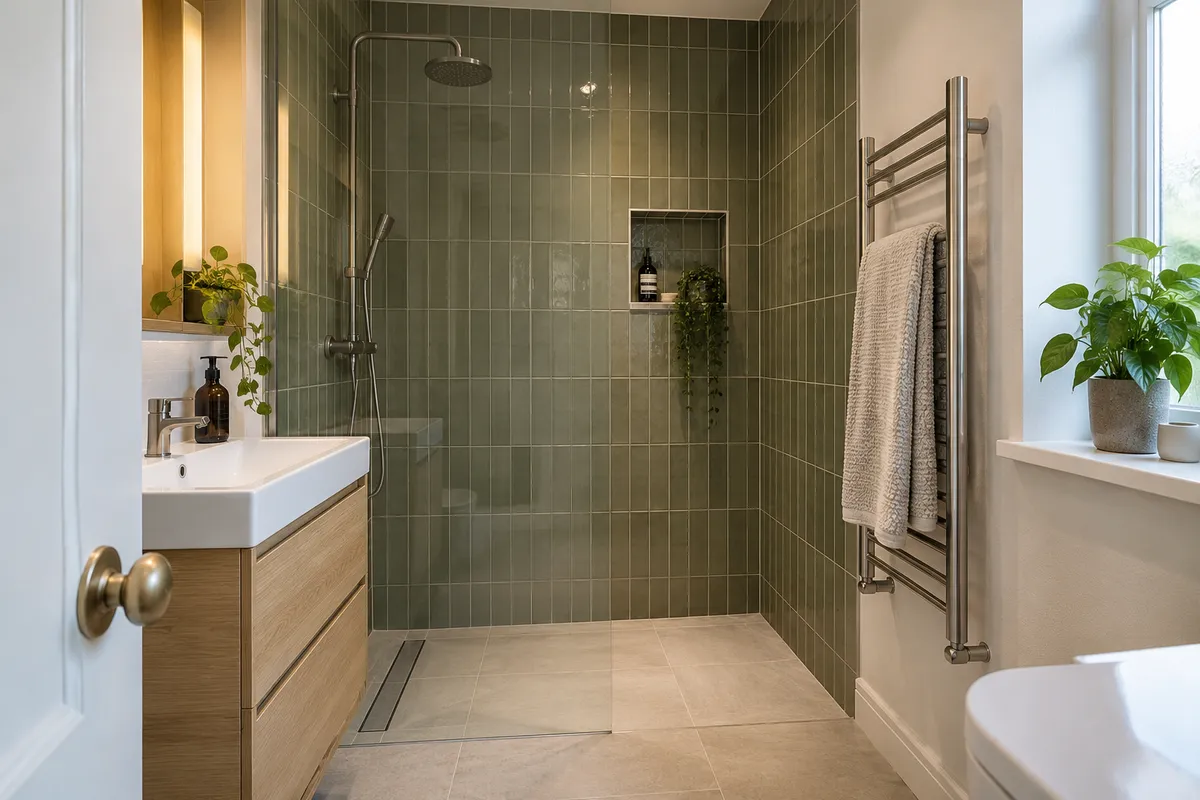
A continuous finish can help a small room feel visually settled, but the proposed surface must suit the shower location and waterproofing design. Tile size and setting-out affect how the floor meets the drain and walls. A large tile chosen for its appearance elsewhere may require a different arrangement in the shower area.
A defined tray can create a clear boundary within the room and may suit an existing alcove. Consider how its colour, edge and screen connect with the remaining floor. Read our bathroom flooring guide for older flats for the wider decisions about preparation, thresholds and maintenance. Neither option should be chosen independently of the floor beneath it.
Compare like-for-like installation costs
Ask for quotations that include removal, floor preparation, any structural assessment, drainage, waterproofing, wall finishes, screens and making good. A wet-room system price does not include every item needed to create the room, just as the cost of a tray excludes the work required to install it. Confirm what each allowance actually covers.
If one proposal keeps the existing waste route and the other moves it, that difference may explain part of the cost. Hidden condition and shared access also affect the scope. Our bathroom quote checklist helps compare the same outcome and identify questions before choosing an installer or ordering products.
Choose the arrangement for your flat
Create a short comparison covering achievable entrance height, available standing space, water containment, cleaning, maintenance access and complete cost. Mark any item that is still subject to survey. Choose the proposal that addresses your priorities clearly rather than treating a wet room as an automatic upgrade or a tray as a compromise.
Our tenement wet-room service is a starting point for discussing suitability, while our walk-in shower options cover tray-based arrangements. For the earlier question of whether to remove a bath at all, see the bath or shower comparison. Each decision is easier when the layout, building and daily routine are considered together.
Guidance reviewed 7 October 2026. Technical and permission requirements depend on the property and proposed work; relevant guidance is linked in the article.