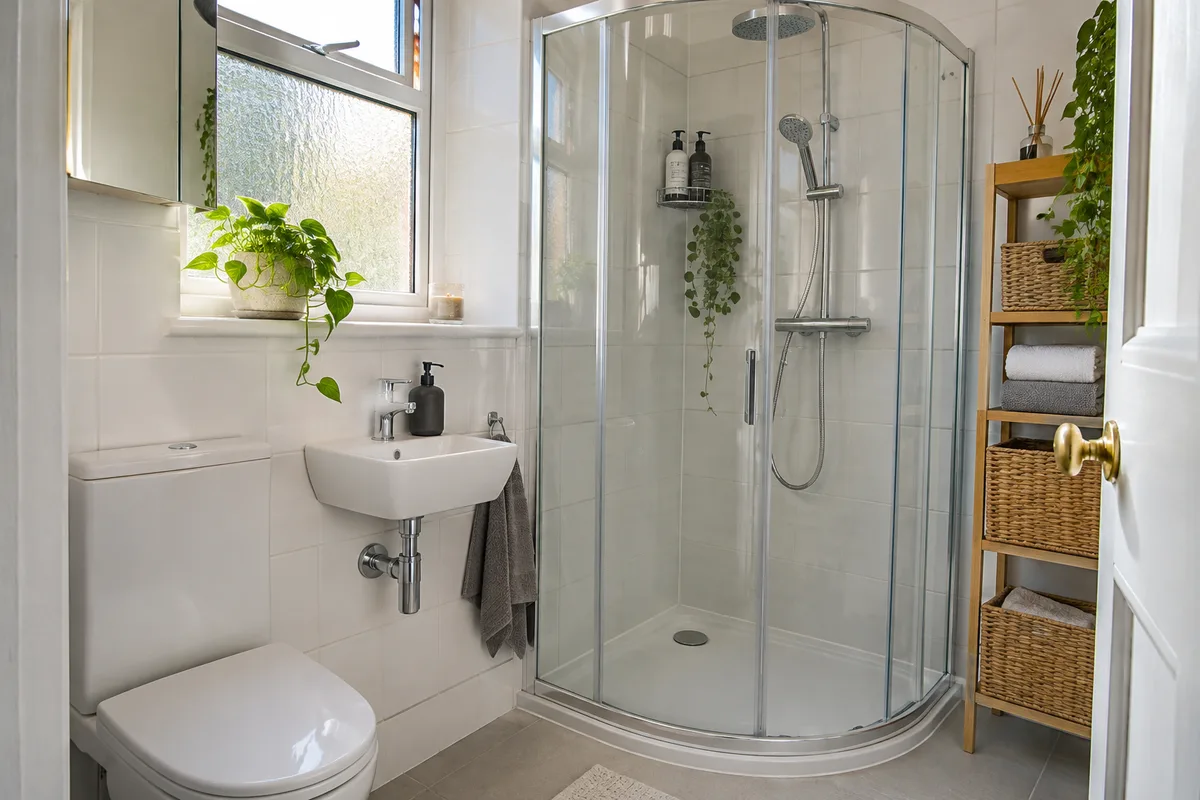
Very small bathroom ideas begin with a tape measure. In some tenement flats the bathroom is barely bigger than the bath it holds. Even then, a careful plan can fit a shower, a basin and a toilet with room to move. This guide shows how to measure properly, choose compact fittings and test the plan before anything is bought.
Measure the clear floor, not the room
Measure the clear floor, because that is the only space you can really use. The size on the sales plan is not that size. Skirting boards, pipe boxing, radiators and the door swing all take space. Measure from wall to wall at the height of the fittings, then subtract anything that sticks out. What remains is your clear floor, and that is what you design around.
Write down every measurement, including the window, the door and the position of the soil pipe. Old walls are often out of square, so measure at more than one height. A good design is based on your own measurements, not the sales plan. Our narrow bathroom layout guide explains how awkward shapes affect the plan.
Shower, basin, toilet: the order that fits
In a tiny room, the order that usually fits is the shower or bath at the far end, the toilet in the middle and the basin nearest the door. That keeps the wet area away from the door and gives the toilet a clear space in front.
Sometimes the toilet has to stay by the soil pipe, which limits your choices. In that case, move the basin or shower instead. Draw the room at a scale of one to ten and try the fittings in different orders. The right order often becomes obvious once you see it on paper.
Choose a short projection toilet and a cloakroom basin
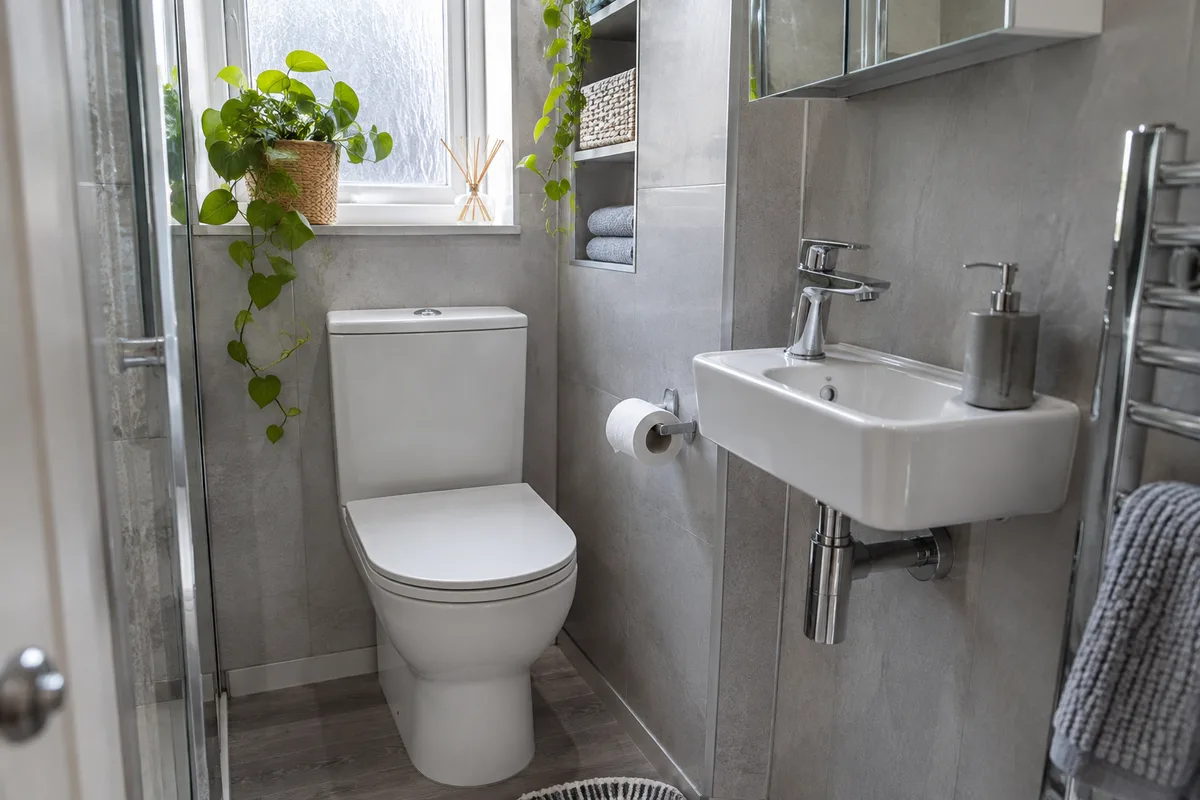
A short projection toilet and a cloakroom basin take the least floor. The toilet sticks out less into the room. A cloakroom basin is smaller and sits flat to the wall, or fits into a corner. These two changes alone can free enough space to make the room feel usable.
Check the details. A slim basin still needs elbow room and a place for a soap dispenser. A compact toilet should still be comfortable to sit on. Choose a wall hung toilet with a concealed cistern if you want to see more floor, though it needs a strong frame behind the wall. Check the dimensions on the plan before you order.
Read our guide to small bathroom door ideas.
Use a corner or quadrant shower where a square will not fit
A quadrant tray with a curved door fits an awkward corner where a square tray will not. It takes less room because the corner is rounded off. An offset quadrant gives you a bit more space. A walk-in layout with a fixed glass panel needs no door swing at all.
Look at our guide to walk-in shower ideas for a small bathroom for more on tray sizes. Think about where you will stand and how you will turn. A tray that looks fine on a drawing can feel cramped if there is no space to bend and wash.
If you are looking for a very small bathroom quote in Edinburgh, Glasgow or Perth, ask for the options to be drawn at scale before you decide.
Read our guide to small bathroom basin ideas.
Open the door outwards or fit a sliding door
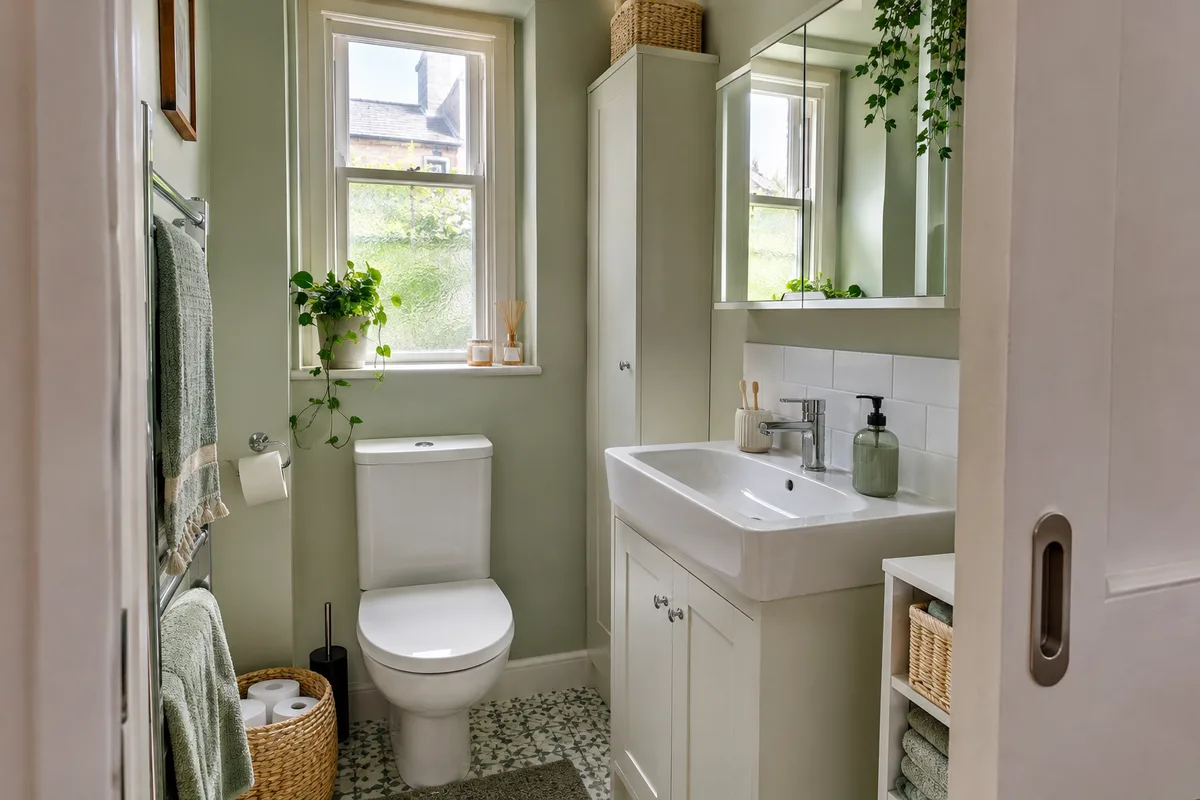
An outward-opening door or a sliding door gives you back the floor that a normal door takes. If the hall is wide enough, hang the door to open outwards and the space inside is yours. Safety matters here, so make sure the door does not open into a busy passage.
Another option is a sliding or pocket door that runs along the wall. It needs a clear stretch of wall beside the opening, and the wall must be able to take the track. Ask about the cost and the work involved before you decide. Sometimes a simple change, such as rehanging the door on the other side, makes a big difference.
Storage that sits off the floor
Put your storage on the walls and keep the floor for people. A mirror cabinet, a slim shelf over the toilet or a narrow cupboard above the door all use space that would otherwise be empty. Our guide to small bathroom storage cabinets shows how to choose and fix them.
Keep only daily items in the room: toothpaste, a few toiletries, spare toilet roll and towels. Put the rest elsewhere. For more ideas that suit older flats, see our guide to small tenement bathroom storage.
Check the plan with tape on the floor
Before you commit, mark the plan on the real floor. Use masking tape to show where the shower, basin and toilet will sit. Then walk through the room. Stand where you would stand to brush your teeth. Pretend to open the door. Sit down where the toilet will be. If it feels tight, it will feel worse when the fittings are in.
This simple test saves arguments and expensive changes. It also helps you talk to us about the layout. If you are a few centimetres short, a different basin or door can solve it. Our design and installation team can then fine tune the plan.
Our bathrooms start from £3,995, and finance from £22 per week* is available subject to status. For a layout that works in a very small space, ask for a small bathroom quote in Aberdeen, Paisley or Livingston. Our long narrow bathroom ideas are another helpful read.
Guidance reviewed 12 November 2026. Technical and permission requirements depend on the property and proposed work; relevant guidance is linked in the article.