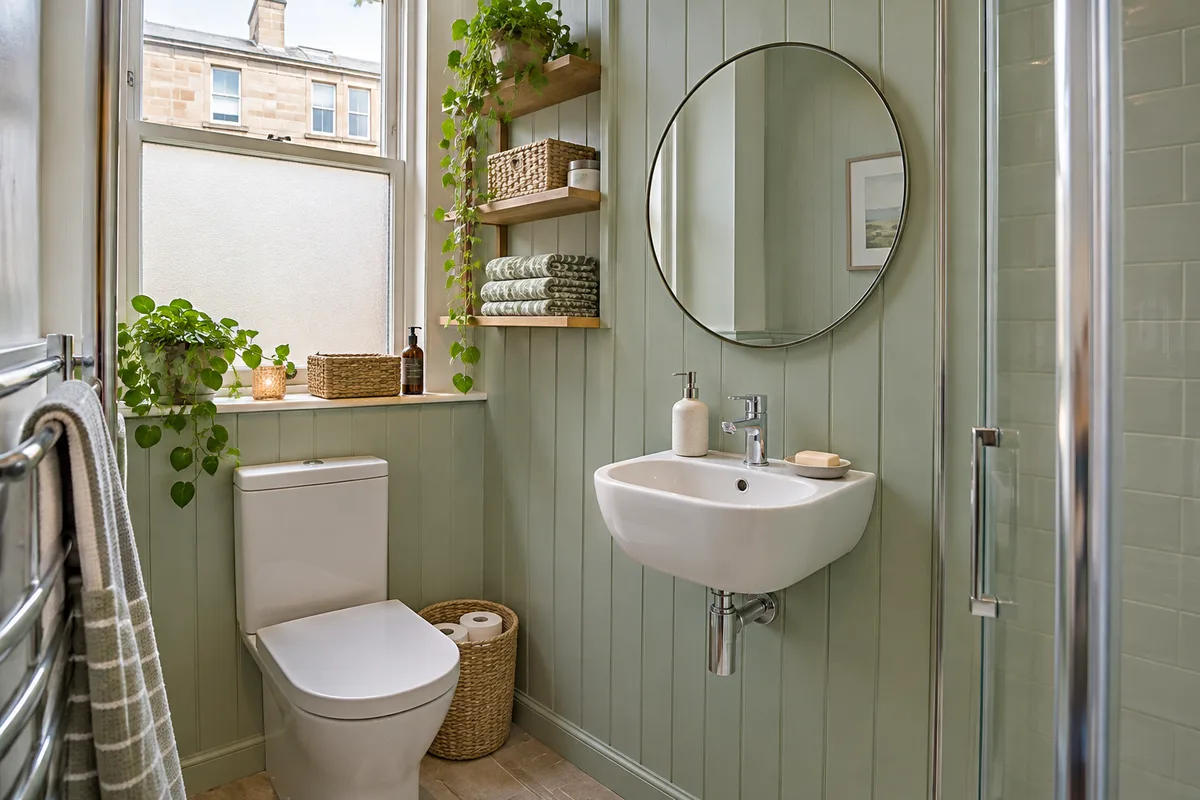
In a tight tenement bathroom, the basin is often the fitting that decides whether you can walk past comfortably. The right shape, depth and position can give back real floor space. This guide helps you choose between compact, corner and semi-recessed basins, and explains the practical details people miss.
Start with depth, not width
Most people look at how wide a basin is. In a small room, how far it sticks out matters more. A basin that projects into a narrow walkway is the one you bump with your hip every day. Measure from the wall to the front edge, then stand in the room and check how much clear walkway is left.
Tape the outline on the wall and floor before you buy. Leave room to turn, to wash your face and to open the door. If the basin sits opposite the toilet, check that the gap is still comfortable. Our guide to very small bathroom ideas shows how to measure clear floor and test the plan with masking tape. Depth is easy to cure on paper and hard to cure once the tiles are up.
Compact and cloakroom basins
A compact or cloakroom basin is smaller and shallower than a standard one. It leaves more floor and still gives you a proper bowl. These are the easiest swap in a small room, and they suit a wall-hung position or a short pedestal. They are also a good choice if the toilet has to sit close beside the basin.
Be honest about how you use it. A very small basin can splash badly, and there may be nowhere to put a toothbrush or a soap dispenser. If you share the room with a family, a bowl that is too small will be annoying within a week. Look for a basin with a flat ledge and a decent bowl depth. If you also need to save room around the toilet, a wall-hung toilet can help.
Corner basins for awkward walls
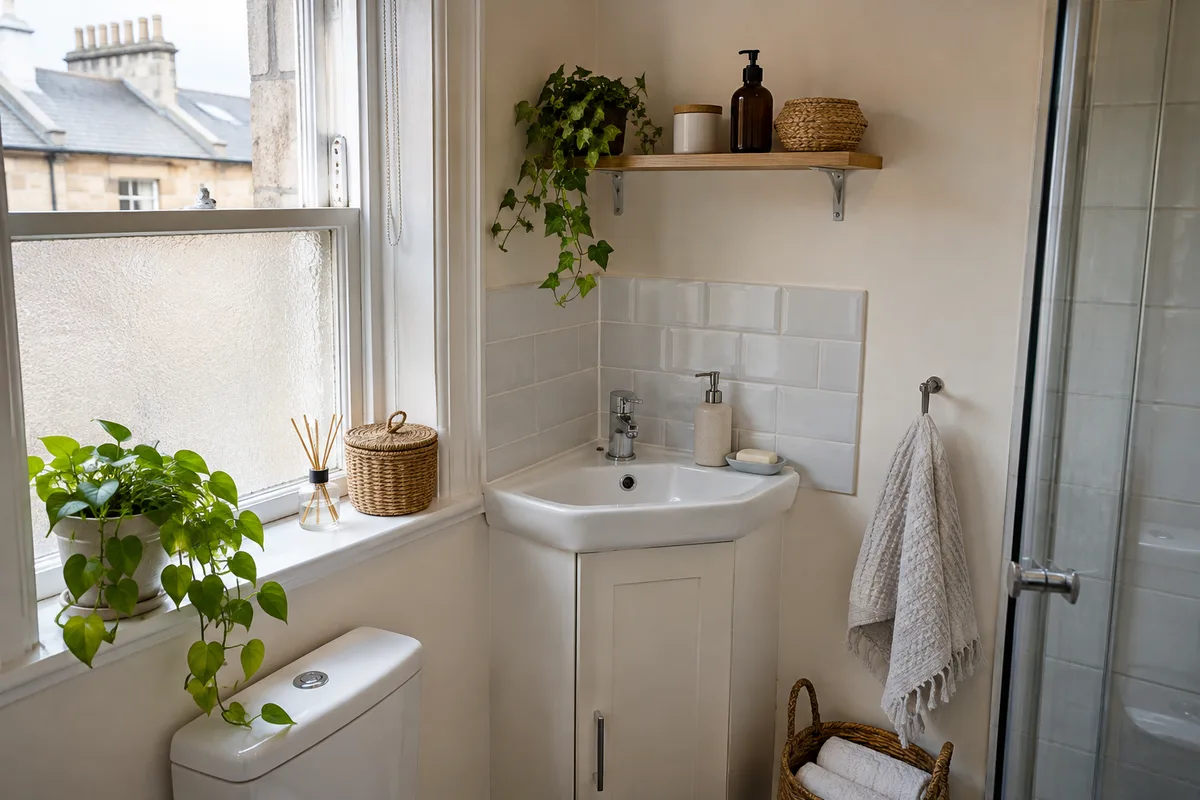
A corner basin fits into a spare angle where nothing else would sit. It is helpful in a room with an odd shape, or where a door, a window and a pipe box leave only a corner free. It can leave the main wall clear, so that the walkway stays open.
The downside is that corner basins are small, and the taps may point into the room. Check that you can stand in front of it and reach the taps without twisting. Make sure there is somewhere for a shelf or a mirror too. For more ideas on shapes that do not follow the usual rules, read our guide to awkward-shaped bathroom ideas. A corner basin also works well beside a door that has been rehung or replaced: see small bathroom door ideas.
Semi-recessed basins over a slim unit
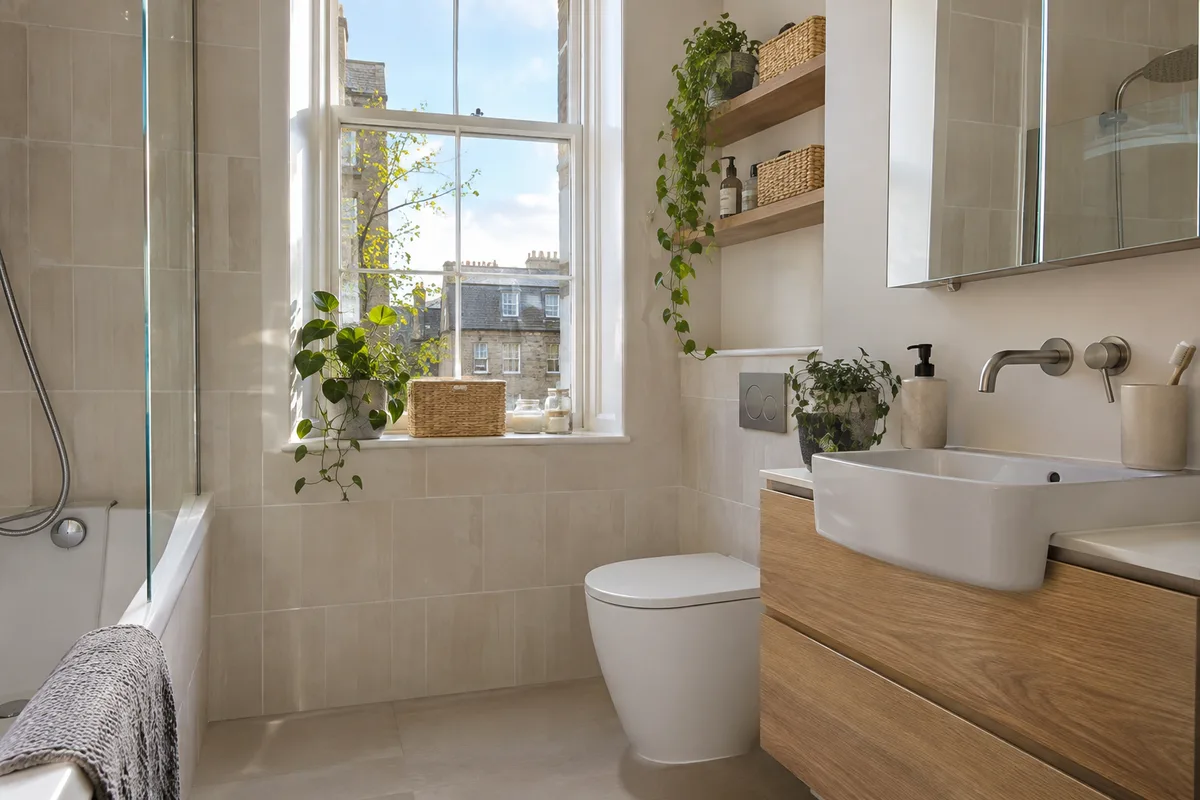
A semi-recessed basin sits partly in a shallow unit, with the front of the bowl sticking out. The unit behind and beneath can be shallow, so it takes less floor than a full vanity, and you still get a drawer or a cupboard underneath. It is a good compromise when you want storage and a small footprint.
Check what is behind the wall, because the unit needs a fixing point and the waste must line up. Drawers are better than doors in a tight room, because you do not need space to swing them open. We cover this in our guide to small bathroom storage cabinets. Choose a unit that is wall hung if you can, so the floor shows beneath and the room looks bigger.
Taps that suit a small basin
A tap must suit the size of the bowl. A tall tap on a small basin splashes onto the floor and the wall. A short, simple mixer tap on a compact bowl is neater. Where the basin is tiny, a wall-mounted tap saves space on the ledge and keeps the surface clear, though it needs the pipes to be planned inside the wall.
Think about the spout. It should reach the middle of the bowl, so that water does not hit the edge or the plug hole. Look at the way the handle moves too. If it hits the wall or the mirror, it will annoy you every day. Choose a finish that matches the other fittings. In a hard water area, a plain polished finish is easier to wipe clean than a dark or brushed one.
Splashes, overflows and cleaning
Small basins mean more splashing, so protect the wall behind. Tiles, a glass panel or a wipe-clean wall panel are better than paint. A small upstand or splashback along the wall keeps water out of the joint where the basin meets the wall, and good sealant stops it creeping behind.
Overflows are worth a thought. Most basins have one, but a slotted overflow collects grime. If you prefer a clean look, a basin without one is available, though the waste must be suitable. Also think about cleaning around the base. A wall-hung basin or a unit on legs makes it easier to mop. Our guide to damp and mould in a small bathroom explains why drying the joints matters.
Where the waste pipe can run
The waste pipe decides how far the basin can move. It must fall gently towards the drain, and it must be able to leave the room. In a tenement, it may run through a floor, a wall or a boxed section, and it often joins a shared stack. See our guide to the shared soil stack in a tenement before you plan to move the basin far.
Often the easiest route is to keep the basin close to the old one. A short move is simple. A long move means more pipework, more boxing and more disturbance. Tell us the position you want, and we will check whether the pipes and walls can take it. For a plan that fits your room, see our small bathroom solutions or call us or ask for a free quote.
Guidance reviewed 14 November 2026. Technical and permission requirements depend on the property and proposed work; relevant guidance is linked in the article.