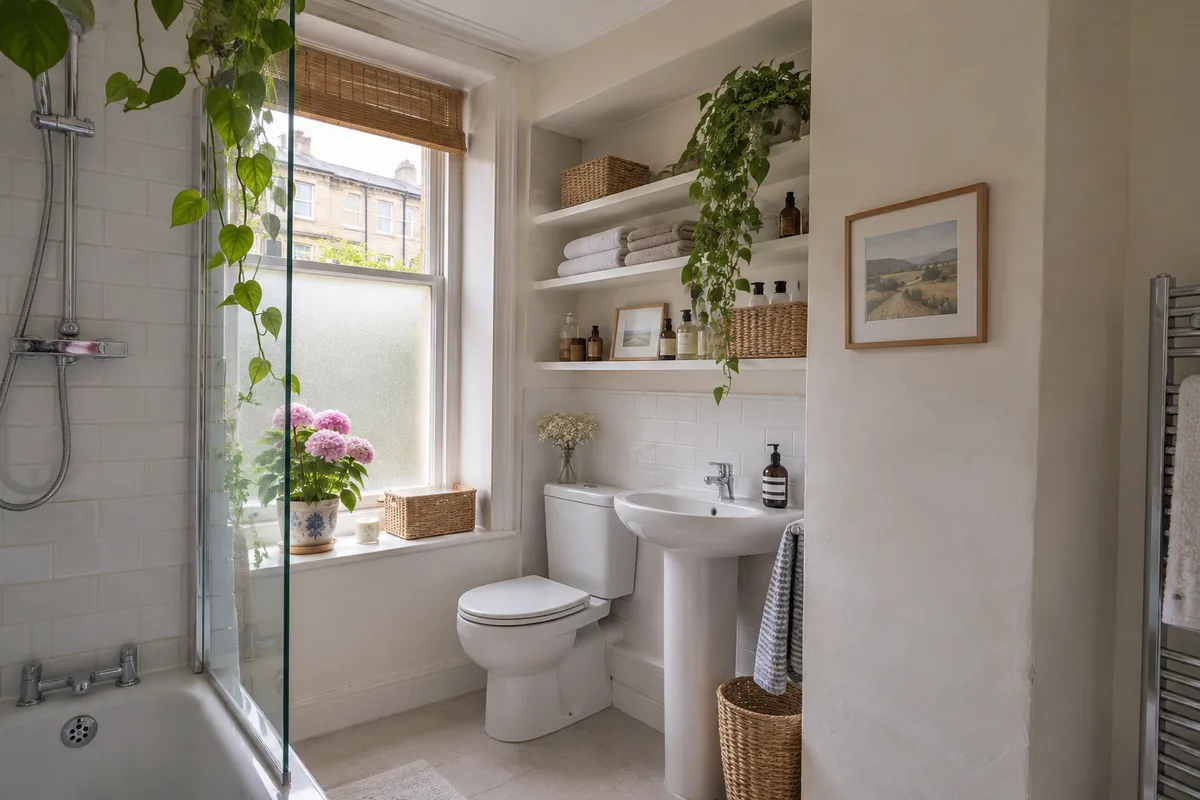
Awkward shaped bathroom ideas are worth having in a tenement flat, because few of these bathrooms are a neat box. A chimney breast juts into the room, a wall runs at an angle, a stack takes a corner and the door opens where you would rather it did not. The answer is to design around the shape, not fight it.
Measure the room as it really is
Start with a tape measure and a notebook. Measure the length and width at floor level, at waist height and near the ceiling, because old walls lean and bulge. Write down the position of the door, the window, the radiator and any pipes.
Measure every projecting part too: the chimney breast, any boxed pipe, window reveals and steps. Note how far each sticks out and how high. A sketch with these figures is more useful than any photograph, because it shows what a fitting must clear.
Do not trust the figures on an old plan. Tenement bathrooms were often carved from a larger room or a back lobby, and the plan may not show later changes. Our small bathroom solutions page explains how we work from real measurements before suggesting a layout.
Using the alcove beside a chimney breast
A chimney breast leaves an alcove on each side, usually about as deep as a toilet or basin. That is a gift in a small bathroom. A toilet or a slim basin fitted into an alcove takes no floor space from the rest of the room.
A wall-hung toilet with a concealed cistern can sit in an alcove with only a shallow box behind it. A narrow basin or a handwash basin can go in another. Above them, recessed shelves in the depth of the alcove give you storage that does not stick out.
If the alcove is a little too narrow, a made-to-measure panel or a slim fitted cabinet can fill the gap and look as if it was always there. We always check that the chimney breast is sound and not carrying a flue that is still in use before we fix anything to it.
Angled walls and splayed corners
An angled wall wastes space if you use standard fittings, because rectangular units leave dead triangles. A shower enclosure shaped to the angle, or a corner shower with a pentagon tray, uses that wedge for something useful.
A basin can also be shaped for a corner. Put the straight run of wall to work with the longest fitting, and use the angled part for the shower or for open shelving. Glass with a clear panel makes the angled shower feel part of the room, not a box in the corner.
Large tiles are awkward to cut on an angle, so smaller tiles or panels often make a neater finish. Our guide to narrow tenement bathroom layouts shows how the same thinking works in a tight room.
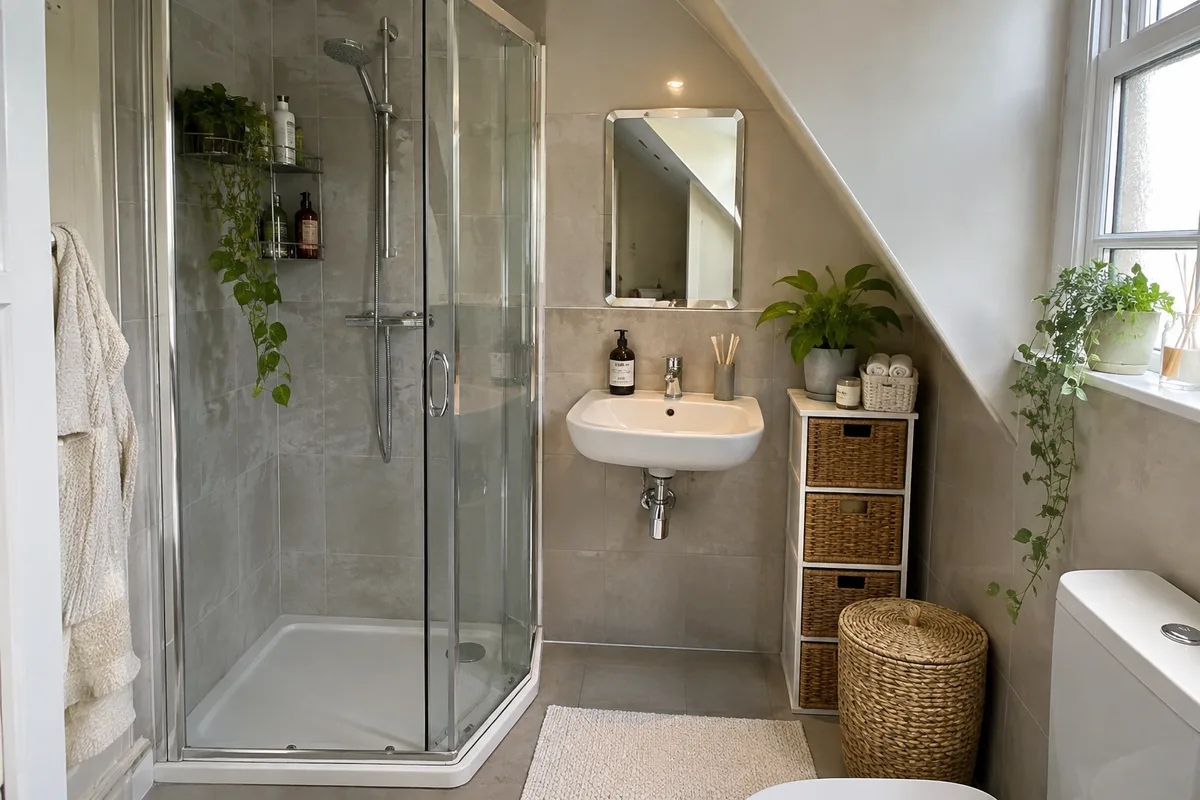
Bulkheads, steps and boxed stacks
Many bathrooms have a boxed stack in one corner, a step down from a former bedroom or a low bulkhead over the door. These are fixed features, so plan around them.
A boxed stack can become a shelf or the side of a shower. A step can be levelled, or left and used as a seat in a shower. A bulkhead gives you space for lights, which is covered in our guide to small bathroom lighting and mirrors. The stack itself is explained in our article on tenement soil stacks and shared waste pipes.
Always keep an access panel to any valve or joint behind boxing. It saves tearing out tiles later.
Doors in the wrong place
A door that swings into the room can block a basin or knock the toilet. Check where the door would sit if it opened outwards, if it were hung on the other side, or if it slid.
A sliding pocket door saves the whole swing, though it needs a wall that can take the cavity. A door that opens outwards can work if the hall is wide enough, but must not block the way. A smaller change, such as rehanging the door on the opposite side, can free a corner for a fitting.
If the door is the real obstacle, our guide on long narrow bathroom ideas shows layouts that work when the door sits at the end of the room.
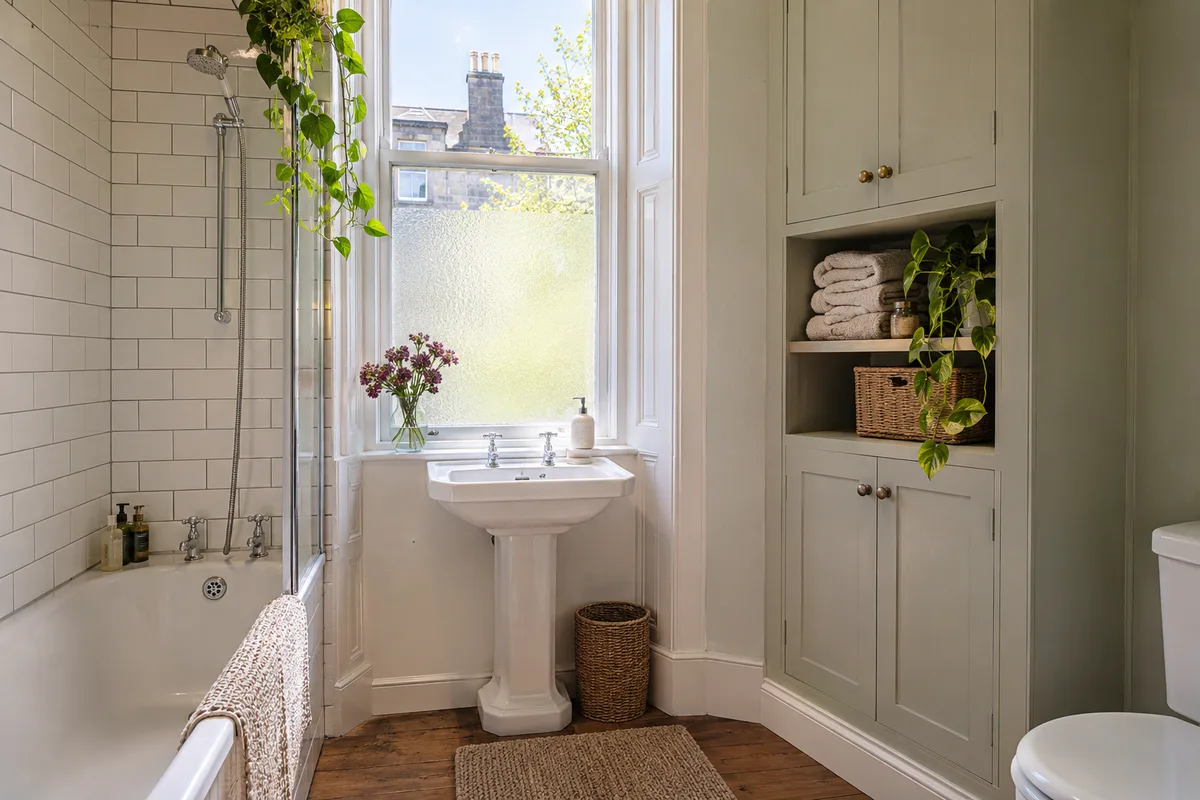
Made-to-measure storage for odd spaces
Standard cabinets leave gaps in odd corners. A made-to-measure cabinet fills them. A painted timber cupboard built into an awkward corner, with an open shelf for towels, can use space that would otherwise be lost.
Keep the depth modest in a small bathroom and use shelves that you can reach. Deep cupboards waste the back space. Choose doors that match the room's skirting and paint, so the unit looks part of the room.
Fixing needs care on old walls, and we cover that in our guide to small bathroom storage cabinets.
Drawing the layout before choosing fittings
Draw the room to scale on graph paper, one square for each ten centimetres. Cut out paper shapes for the toilet, basin and shower, and move them about. Leave clear space in front of each fitting for standing and using it. A drawing finds problems before you spend money.
Only then choose fittings, because the shape of the room should decide the size of the basin, the shape of the tray and the style of the door. If you would like us to measure the room and suggest a layout, call us or ask for a free quote. Our small bathroom solutions are designed around rooms like yours.
Guidance reviewed 14 November 2026. Technical and permission requirements depend on the property and proposed work; relevant guidance is linked in the article.