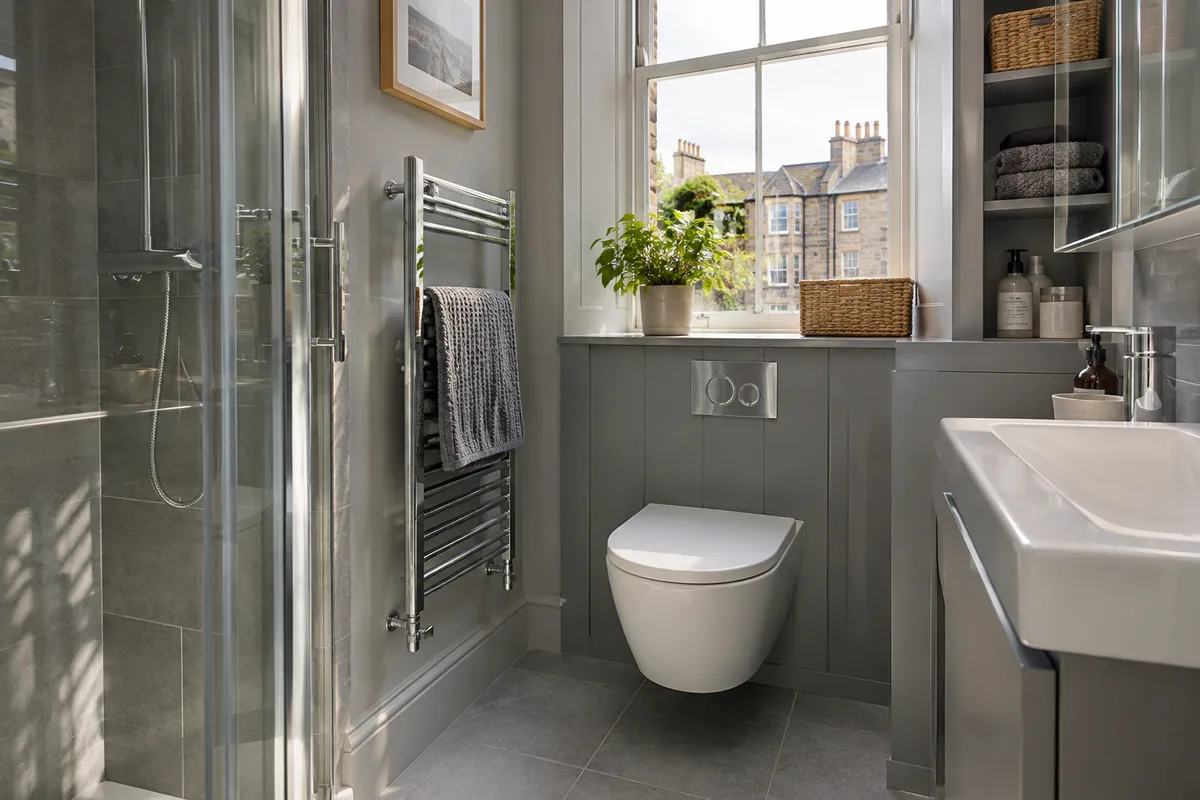
A wall-hung toilet suits a small tenement bathroom when you want a clear floor and have the wall depth for a frame. A floor-standing toilet is simpler, kinder to an old timber floor and easier to repair. Both work well. This guide explains how they differ, what each needs from your walls and floor, and how to choose for a room where every centimetre counts.
How the two types differ
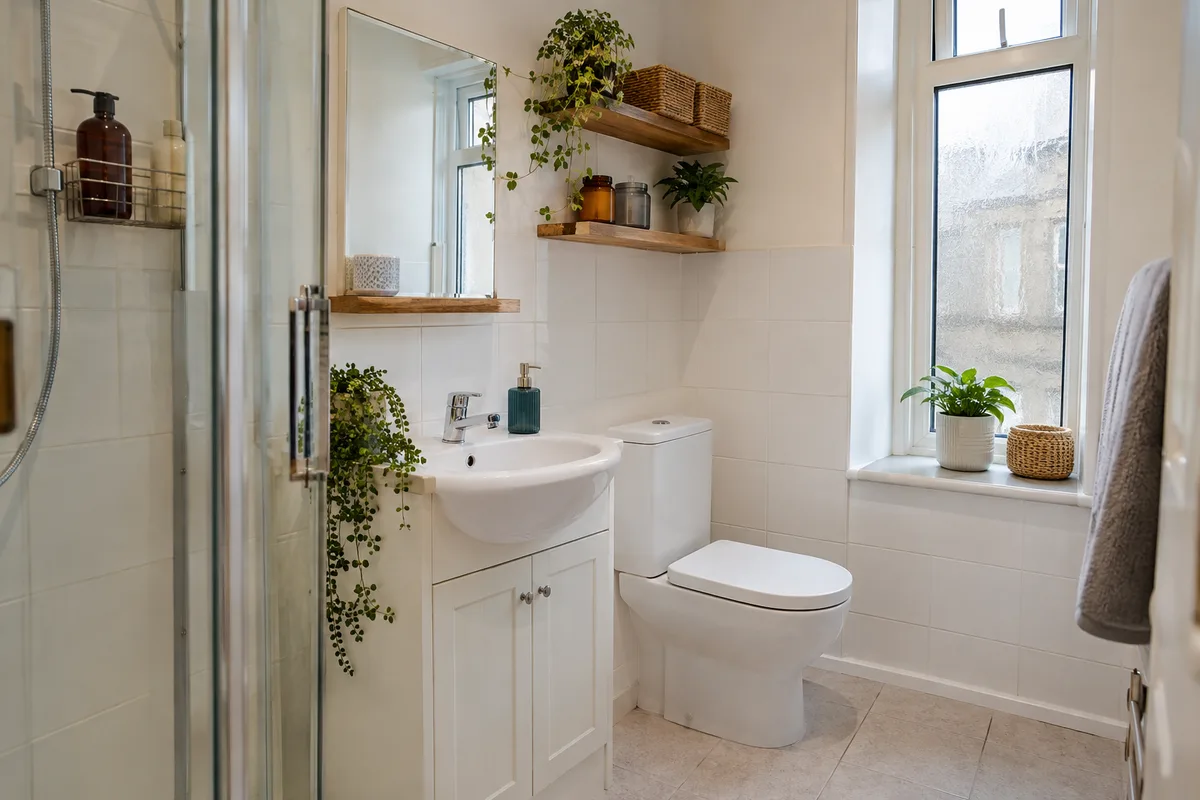
The two types differ in how they are fixed and how they look. A floor-standing toilet sits on the floor and connects to the waste pipe behind or below it. The cistern is either fixed to the back of the pan, which is called close-coupled, or hidden in the wall.
A wall-hung toilet is bolted to a strong steel frame inside the wall. The pan floats clear of the floor and the cistern sits inside the frame, with a flush plate on the front. You see a neat pan and a button. You do not see the pipework or the cistern.
The look is the big difference. A wall-hung pan makes a small room feel larger because you can see the floor all the way to the wall. A floor-standing pan feels more traditional and needs a little less planning.
What a wall-hung frame needs from a tenement wall and floor
A wall-hung frame needs a wall deep enough to hold it. As a rule of thumb, many frames are around 15 to 20 centimetres deep, so the wall has to be built out or the toilet has to sit in a recess. In a narrow tenement bathroom that depth comes out of your floor space, so it needs checking against the plan.
The frame also needs a solid fixing. In a tenement, internal walls can be lath and plaster, old brick or a thin modern partition. A frame stands on the floor and is fixed to the wall, and it must carry the weight of a person sitting on the pan. Check what the wall is made of before anyone promises a frame will go there.
The waste pipe has to line up with the stack or the existing run. If you are thinking of moving the toilet at the same time, read our guide on moving a toilet in a tenement bathroom first, because the position often decides which type is practical.
Back-to-wall: the middle option
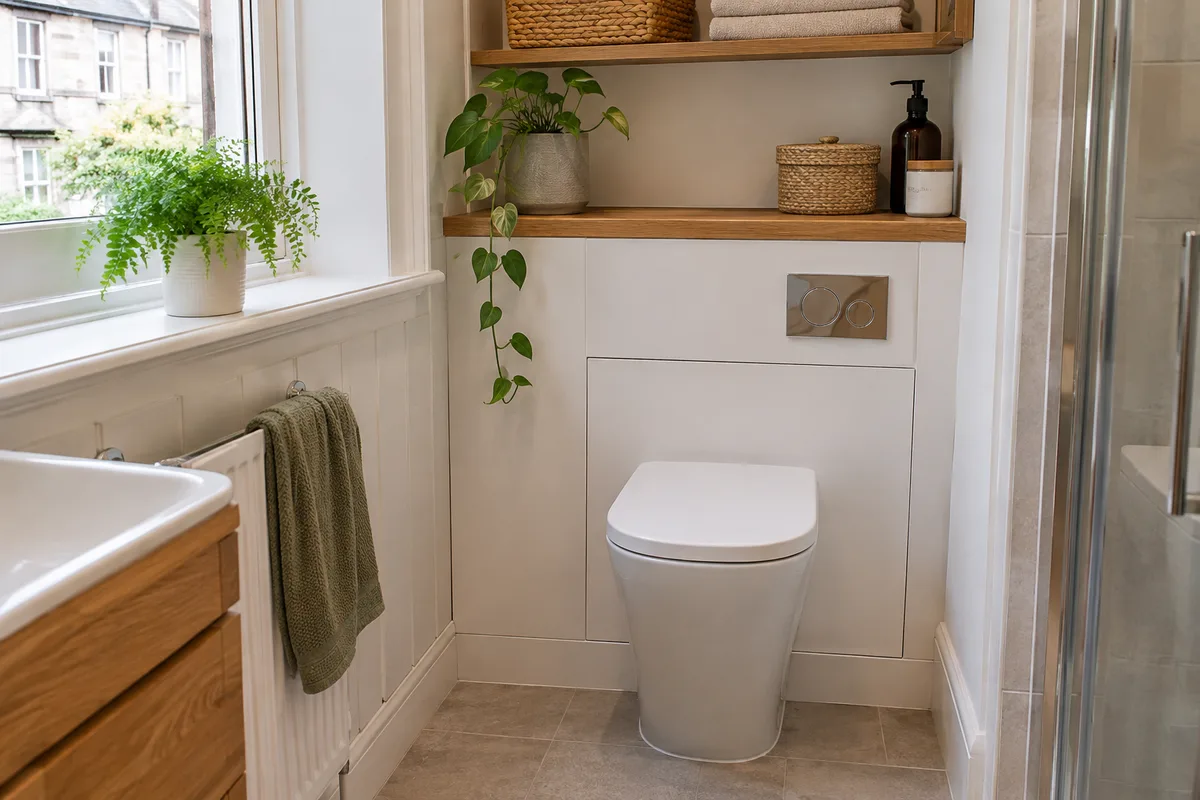
A back-to-wall toilet is a floor-standing pan with a flat back that sits tight to the wall or a boxed section. The cistern is hidden in a shallow box or a short wall behind it. The pan stands on the floor, so it carries its own weight and does not need a full steel frame.
This is a popular choice for small bathrooms. You get a tidy, built-in look and a shelf above the box for a plant or a few toiletries. The box can also hide the pipes that run up the wall, which links to our guide on boxing in pipes in a tenement bathroom.
It is also the easiest type to fit on an old timber floor, because the floor does not need extra support beyond what any toilet needs. If you are unsure between the other two, this is often the answer.
Cost differences, fitted
A wall-hung toilet usually costs more than a floor-standing one. You pay for the pan, the frame, the flush plate and the extra labour to build the frame in and finish the wall around it. A close-coupled toilet is normally the cheapest to supply and the quickest to fit. Back-to-wall sits in between.
A price for one toilet on its own means little, because it depends on the wall, the waste and the rest of the room. Our bathrooms start from £3,995, with finance from £22 per week* subject to status, and the toilet choice is part of a complete design. Ask for the options side by side in your quote so you can see the difference before you decide. For that comparison, ask for a bathroom quote in Edinburgh, Dundee or Motherwell.
Cleaning and the floor underneath
Wall-hung is the easiest to clean. You mop straight under the pan, with no base, no join at the floor and no corner where dust gathers. In a small room that is a real benefit, and it helps the floor look bigger and cleaner.
A floor-standing pan has a base that meets the floor. That joint needs sealing and wiping, and the area behind the pan can be awkward to reach. A close-coupled model has more crevices around the cistern than a back-to-wall one.
If you have a tiled floor, a wall-hung pan also lets the tiles run unbroken behind the toilet. If your floor needs attention first, our guide on bathroom flooring in older flats explains what to check.
Access to the cistern and valves later
Access is easy with a close-coupled toilet and has to be planned in with the other two types. Every toilet eventually needs a washer, a valve or a fill mechanism changed. With a close-coupled model you lift the lid and reach in.
With a wall-hung or back-to-wall toilet the cistern is hidden, so access is planned in. A wall-hung frame is serviced through the flush plate, which comes off to reveal the working parts. A back-to-wall box needs a removable panel or a lift-off lid. If the access panel is missing or tiled over, even a small repair means breaking into the wall.
Ask where the isolation valves will be and how you would reach them. Pipework behind a box also needs somewhere to go if something leaks, which matters in a tenement with a flat below.
Which suits a small tenement bathroom
Choose wall-hung if you want the most open floor and your wall can take the depth. Choose back-to-wall if you want a tidy, built-in look without a full frame. Choose floor-standing if the budget is tight, the wall is thin or the floor needs the simplest possible job.
Storage matters too. A boxed toilet creates a ledge that can hold a few items, and our guide to small bathroom storage cabinets shows how to use the space around it. Whichever you pick, make the decision at the plan stage, not after the walls are boarded.
If you are looking for a tenement bathroom quote in Glasgow, Paisley or Hamilton, ask for the room to be measured, the wall checked and the toilet options shown on the plan before any work starts.
Guidance reviewed 12 November 2026. Technical and permission requirements depend on the property and proposed work; relevant guidance is linked in the article.