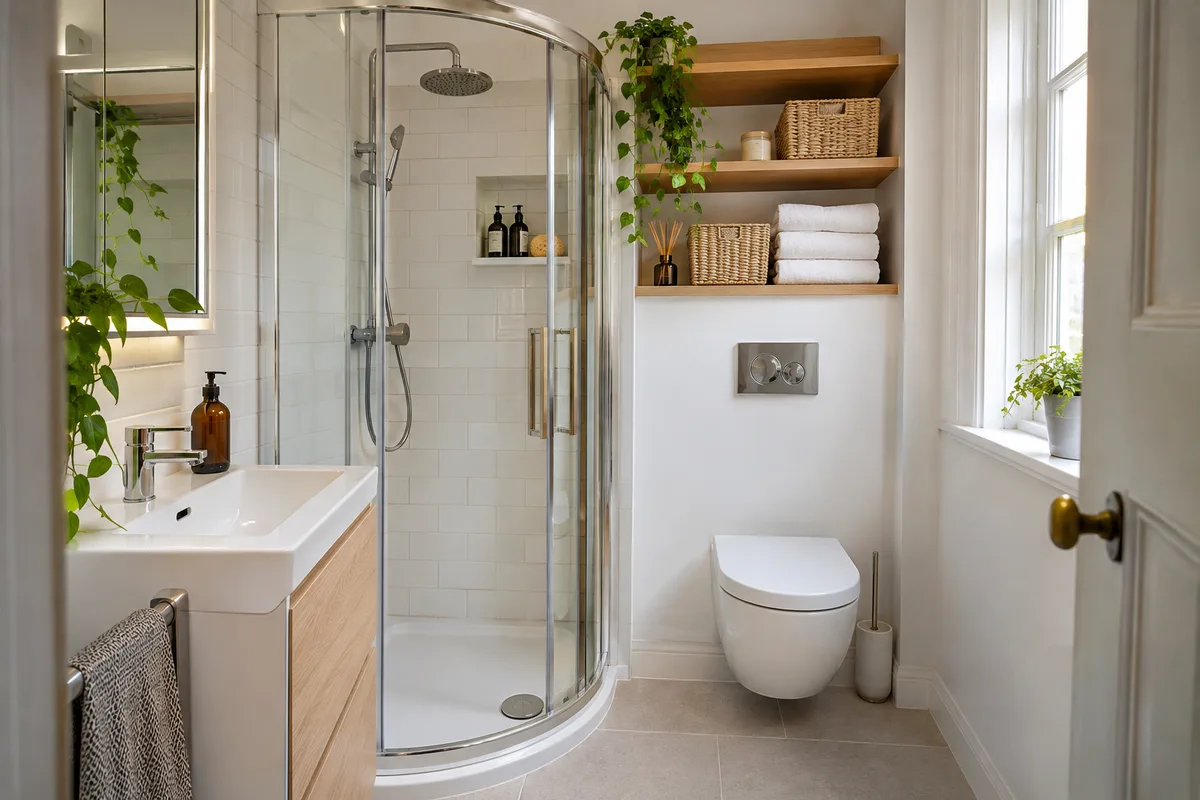
A small ensuite is possible in many tenement flats, usually by borrowing space from a large bedroom, a walk-in cupboard or a hall recess. It will not be big, but a well-planned shower room is far more useful than it looks on paper. The hard parts are the waste pipe, the ventilation and the permissions, not the tiles.
Where an ensuite can go in a tenement flat
An ensuite can go in a large bedroom, a deep alcove, a cupboard or a boxroom next to the bedroom. A large bedroom may have a corner that can be walled off, or a deep alcove beside the chimney breast that is doing little. A cupboard or a boxroom next to a bedroom is another good candidate.
The best spot is close to the existing soil stack and water supply, because that keeps the pipework simple. A position next to the main bathroom or kitchen wall often works well, since the services are already nearby.
Think about what you lose. A ceiling with a cornice or a bay window is part of the character of the room. Our guide on a modern bathroom with period character shows how to respect those features. An ensuite should add to a bedroom, not spoil it.
Minimum sizes that still work
A shower room can be small and still comfortable. A shower enclosure, a compact basin and a toilet can fit into a space not much larger than a cupboard if they are chosen carefully. Corner basins, short-projection toilets and slim trays all help.
Keep clear floor space in front of each fitting, so nobody has to squeeze past a door or a screen. A sliding or outward-opening door often saves room compared with one that swings in. Draw the layout to scale to prove it works before anything is built.
For layout ideas in tight rooms, see very small bathroom ideas and narrow tenement bathroom layouts. If the space is still too tight, a shower room without a bath is the sensible answer.
Getting waste to the soil stack
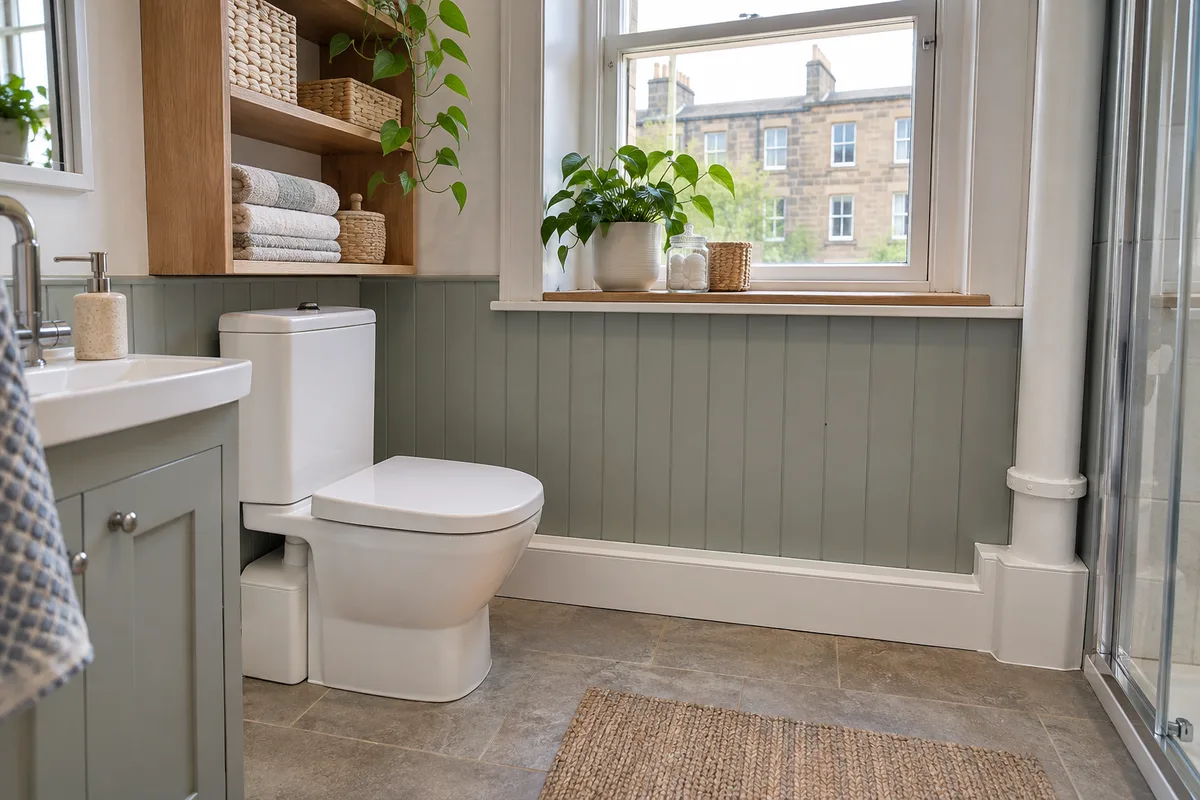
The toilet needs a waste pipe with a steady fall to the soil stack. That is the main constraint on where an ensuite can go. A long run needs enough height under the floor to keep the slope, and tenement floors do not always allow it.
Basin and shower wastes are easier, but they still need a fall and a route. Some ensuites use a small macerator pump to push waste to the stack, though that is a compromise.
The route has to be planned around joists, and cutting them can weaken the floor. Our guide on moving a toilet in a tenement bathroom explains the limits. If you are looking for a tenement bathroom quote in Edinburgh, Dunfermline or Wishaw, ask for the waste route to be checked before anything is drawn.
Water pressure and a second shower
A second shower puts more demand on your hot water. If two people shower at once, the flow can drop or the temperature can change. How well a flat copes depends on the boiler or cylinder and the pipework.
A combi boiler can struggle with two outlets running at once. A system with a cylinder often copes better. Low mains pressure, common on upper floors, can make the problem worse.
Have the supply checked and ask what the system can handle. Our guide to shower water pressure in a tenement goes into more detail. Any boiler or gas work must be carried out by a Gas Safe registered engineer.
Ventilation when there is no window
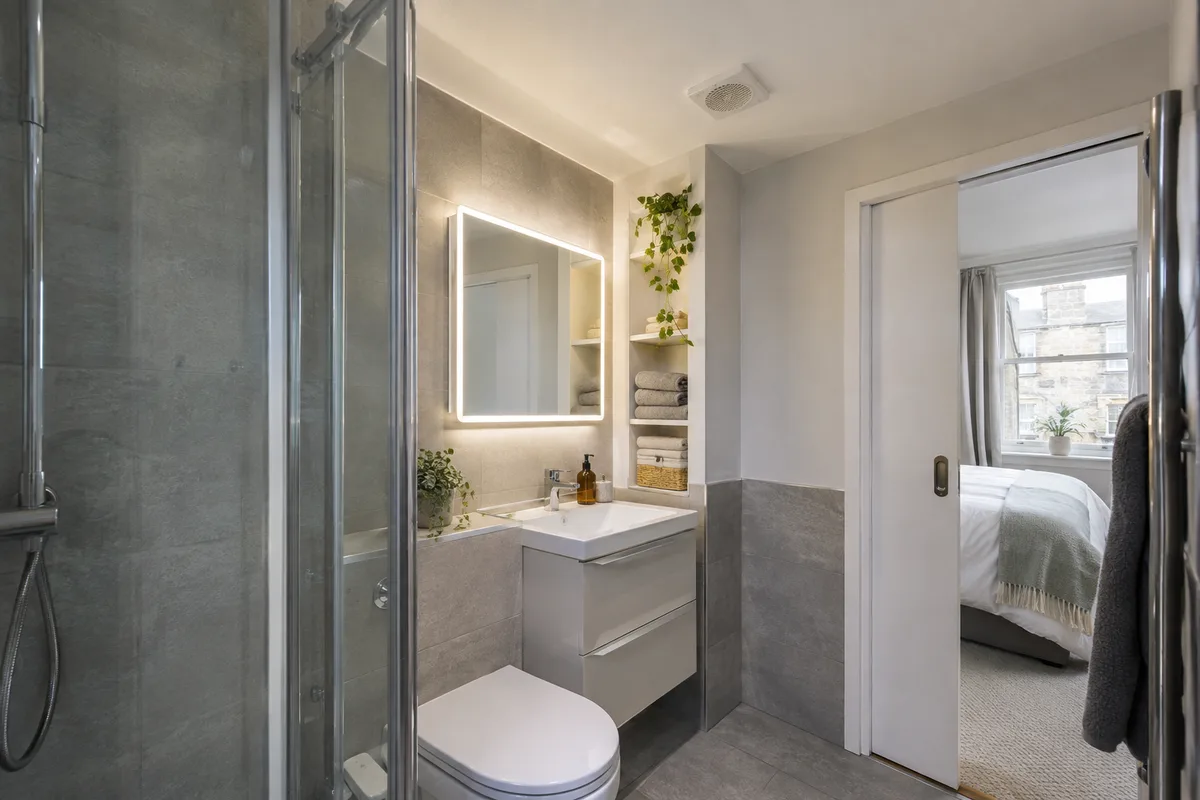
An ensuite with no window needs a fan that vents to the outside. Most ensuites carved from a bedroom have no window. A fan that blows into the ceiling void will cause damp.
Because it sits next to a bedroom, the fan should be quiet and ideally have a timer or a humidity sensor. A damp ensuite spreads moisture into the bedroom and can mark the paintwork.
Our guide on fitting an extractor fan with no outside wall explains the routes, and the windowless bathroom ventilation guide gives the wider picture. Plan the duct route at the start, since it can decide where the ensuite goes.
Sound and privacy next to a bedroom
Good sound insulation in the new walls, a solid door with proper seals and quiet fittings keep an ensuite private. Nobody wants to hear a flush or a shower from the bed.
Choose quiet fittings. A well-made cistern, a soft-close seat and a quiet fan all help. Where the waste pipe passes through a wall, wrapping it in insulation reduces the noise of running water.
Privacy matters in the layout, too. Think about what is visible when the door is open. If the toilet faces the bed, a different position or a short screen may be better. A little thought here makes the room feel like part of the bedroom.
Permissions, warrants and your factor
You may need a building warrant for an ensuite, because it creates a new room with new plumbing, drainage and ventilation. Check with your local council’s building standards team. The Scottish Government building standards pages explain the system.
If the work touches shared pipes or the stack, your neighbours and your factor may need to know. Our guide on tenement bathroom renovation permissions covers the usual points, and talking to your factor and neighbours explains what to tell them.
When you are ready, ask for a tenement ensuite and bathroom quote in Glasgow, Motherwell or Cumbernauld. We design, supply and install the whole room, and our bathrooms start from £3,995, with finance from £22 per week* subject to status.
Guidance reviewed 12 November 2026. Technical and permission requirements depend on the property and proposed work; relevant guidance is linked in the article.