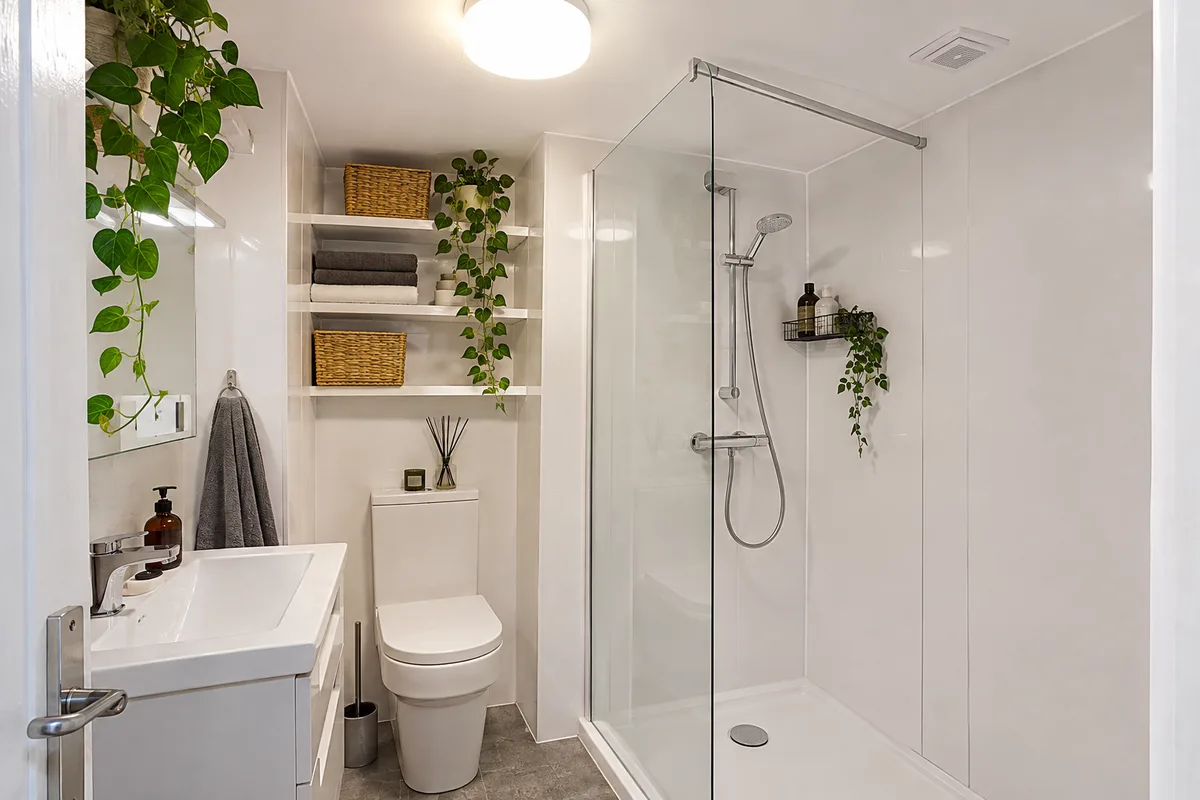
You can fit an extractor fan in a bathroom with no outside wall by running a duct through the ceiling void to the outside, or up to the roof on a top-floor flat. It takes planning, but it is a normal job in tenements. A working fan is the single best defence against damp in an internal bathroom.
Why internal tenement bathrooms struggle with damp
Internal tenement bathrooms struggle with damp because steam has nowhere to go. Many sit in the middle of the flat, with no window and no outside wall. It condenses on cold walls, ceilings and mirrors, and over time that feeds mould and peeling paint.
A small room makes it worse. There is less air to absorb the moisture, so the humidity climbs quickly. Thick old walls can be cold, which gives the steam a surface to settle on.
A fan that moves the damp air outdoors solves the cause rather than the symptom. For the wider picture, read our guide on ventilating a windowless tenement bathroom. The problem is common, and the answers are well proven.
Ducting through the ceiling void to an outside wall
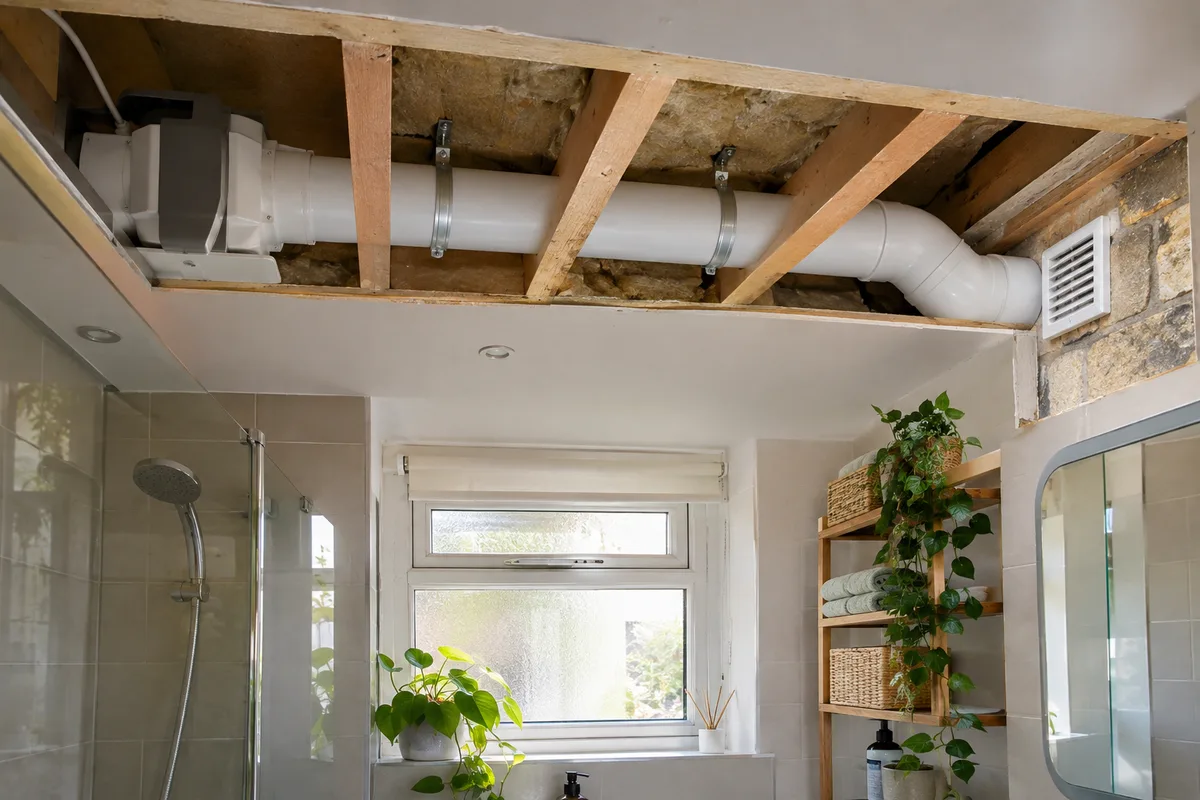
Most internal bathrooms have a ceiling void above them. The fan sits in the ceiling, and a flexible or rigid duct runs through the void to an outside wall, where it ends in a grille.
The duct should slope slightly downwards towards the outlet, so any condensation drains away instead of running back into the room. It should be as short and straight as possible, because every bend and every extra metre reduces the airflow. Insulating the duct helps stop condensation forming inside it.
In a tenement the route is rarely simple. The void may be shallow, full of joists and cables, or shared with a neighbour’s flat. Check the route before anyone promises a fan can go in, and never drill through anything shared without checking first.
Ducting to the roof on a top-floor flat
If you live on the top floor, the roof can be a better exit than a wall. The duct runs up through the roof space to a vent on the slates or a roof terminal. It is often a shorter route than going sideways.
The outlet needs to be weatherproof and sealed properly, so rain and cold air do not come back in. The duct also needs insulating where it crosses cold roof space, because warm, wet air cooling in the pipe will drip.
If you are in a top-floor flat, you may be planning other work at the same time. Our guide on top-floor tenement bathroom renovation covers what else to think about. If you are looking for a tenement bathroom quote in Edinburgh, Greenock or Coatbridge, ask for the ceiling void and roof route to be checked at the survey.
Inline fans: quieter and further from the room
An inline fan sits in the duct, away from the bathroom, instead of in the ceiling. The grille in the ceiling is just a vent, so the room is much quieter. The motor can sit in the loft or in the void.
This is a good option if the duct is long. An inline fan is built to push air along a run, where a standard ceiling fan can struggle. It is also useful if you are sensitive to noise, or if the bathroom is next to a bedroom.
The trade-off is a little more complication. The fan needs a power supply, and it needs to be reachable for servicing. Plan its position at the start, so it is not buried where nobody can reach it.
Using the window wall when there is one
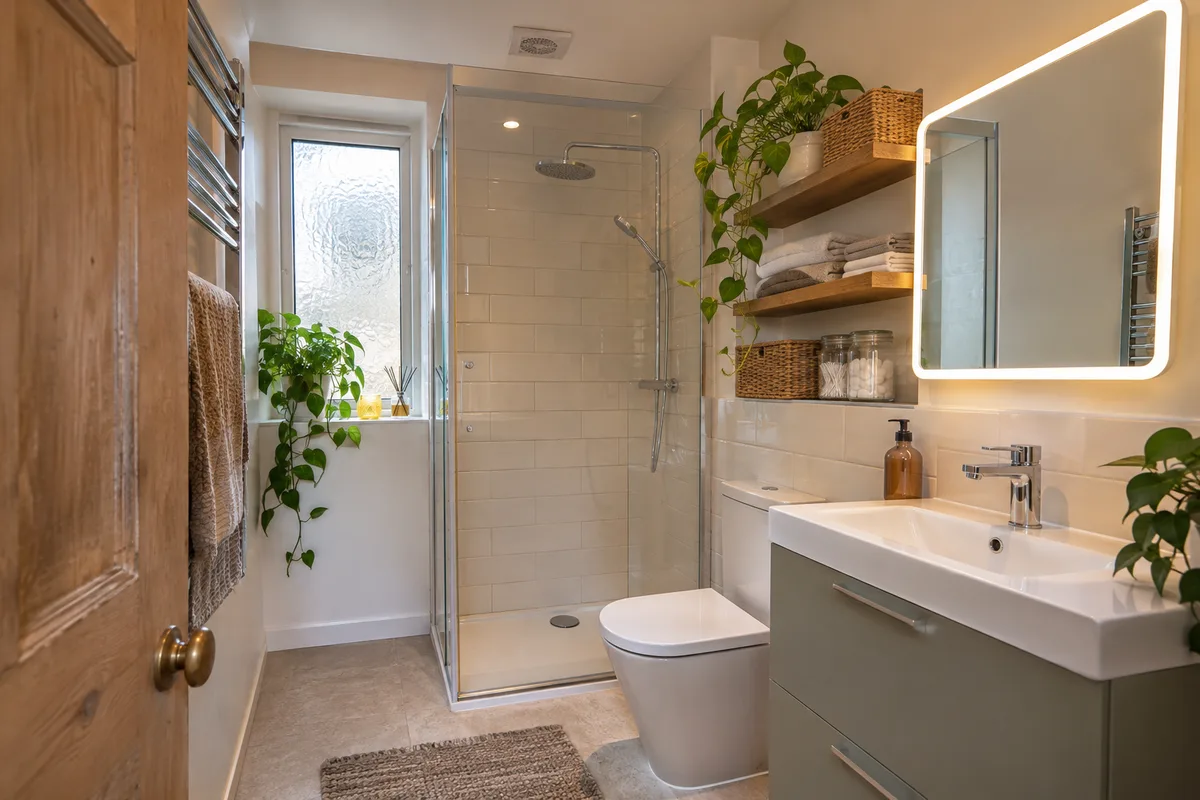
If your bathroom has a window or an outside wall, use it, because a fan fitted through the wall or window is the simplest and cheapest. The duct is short, and the airflow is strong.
Even then, choose the fan for the size of the room. Do not rely on an opening window alone. People shut windows in winter, and that is exactly when you need the extraction most.
If you are choosing between the two options, think about how you use the room, what you can hear and where the vent will show on the outside. The best fan is the one that really gets switched on.
Fan sizes, timers and humidity sensors
Fans are rated by how much air they move. A bigger bathroom or a bigger shower needs a stronger fan. A long duct also cuts performance, so the fan has to be chosen with the route in mind.
A timer, often called an overrun, keeps the fan going for a while after you switch off the light. That clears the last of the steam. A humidity sensor switches the fan on by itself when the air gets damp, which is handy if people forget.
Electrical fittings in a bathroom must be suitable for the zone they are in and wired safely. We are NICEIC registered, and you can read about what that means on the NICEIC website. A fan is not a job to guess at.
What building standards expect and when to ask the council
Building standards in Scotland include rules about ventilation for new and altered bathrooms. A like-for-like fan swap may be simple, but new ducting, a new opening in an outside wall or a change in the layout may need more care. Check the current guidance on the Scottish Government building standards pages.
If you are not sure, ask your local council’s building standards team. They can tell you whether a warrant is needed for your work. Our guide to tenement bathroom renovation permissions explains the usual questions.
If mould is already a problem, see damp and mould in a small bathroom. When you are ready, ask for a bathroom renovation quote in Glasgow, Stirling or Livingston. We design, supply and install the whole room, and our bathrooms start from £3,995, with finance from £22 per week* subject to status.
Guidance reviewed 12 November 2026. Technical and permission requirements depend on the property and proposed work; relevant guidance is linked in the article.