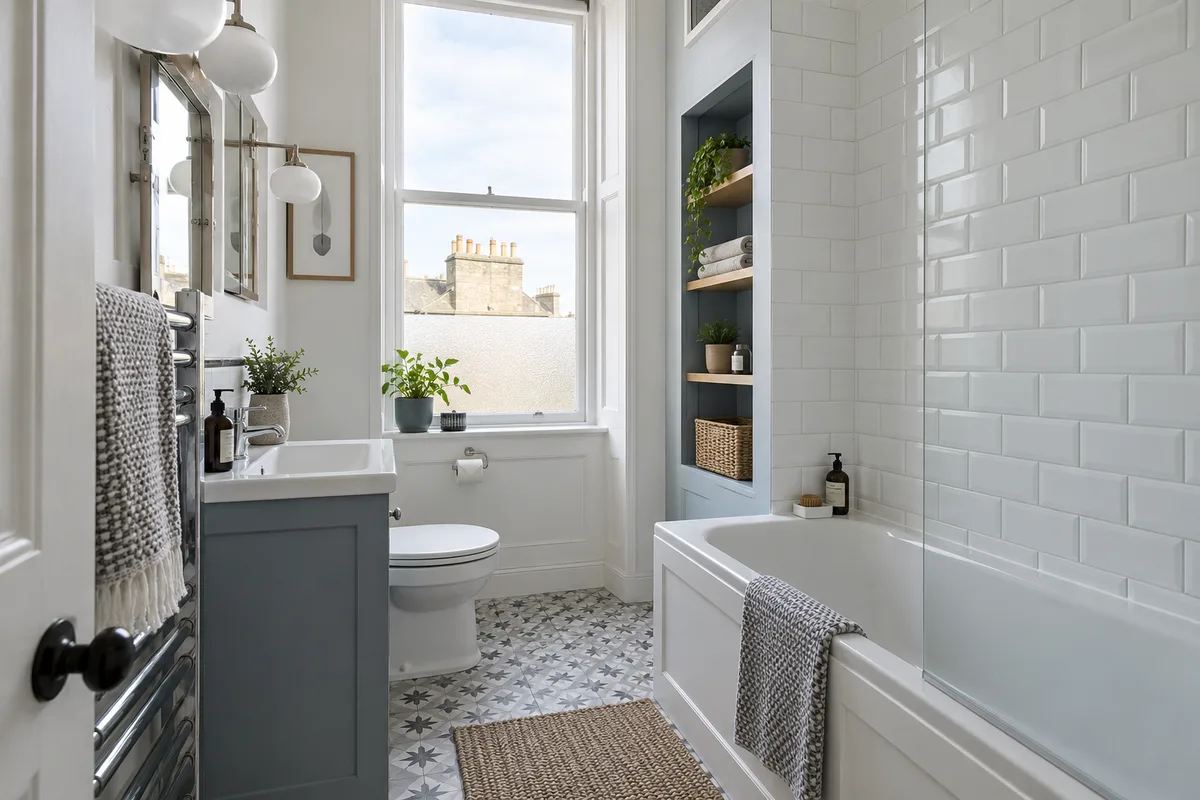
A top-floor tenement bathroom renovation involves two connected spaces: the bathroom itself and the route through the building. A well-chosen suite still has to reach the flat, old materials have to leave and neighbours need to use the shared stair throughout the work. These practical details belong in the plan from the beginning. Our tenement bathroom renovation service considers access alongside the layout, fittings and installation scope so you can discuss the whole job.
Survey the route as well as the room
Start at the street and work towards the bathroom. The entrance width, stair turns, landings, flat door and internal hallway can all affect deliveries. Measure the restrictive points rather than assuming that a product will fit because something similar is already upstairs. Packaging can make an item bulkier, and the route used during an earlier renovation may not be available now.
Tell the installer about entry systems, a lift if one exists, narrow corners and any restrictions on using communal areas. Large screens, wall panels and furniture need an appropriate handling plan. The purpose is not to rule out the bathroom you want, but to identify workable choices before ordering. A different product size or delivery arrangement is easier to consider while the design is still flexible than when a delivery vehicle is waiting outside.
Plan deliveries around real storage space
An empty spare room is useful, but many flats have very little storage during a renovation. Decide where new fittings and materials can be kept without blocking daily movement or escape routes. The bathroom may be unavailable while preparation takes place, so it cannot automatically serve as the store for everything arriving at once. Keep fragile components protected and follow the supplier's handling and storage requirements.
Agree who coordinates deliveries, who receives them and how obvious damage or missing items will be reported. Ask when the important fittings need to be available relative to the installation sequence. Avoid assuming that every item can arrive on the first morning or that the shared landing can hold spare boxes. A clear delivery plan reduces avoidable interruptions without promising a fixed completion date before the scope and conditions are known.
Agree protection and waste removal
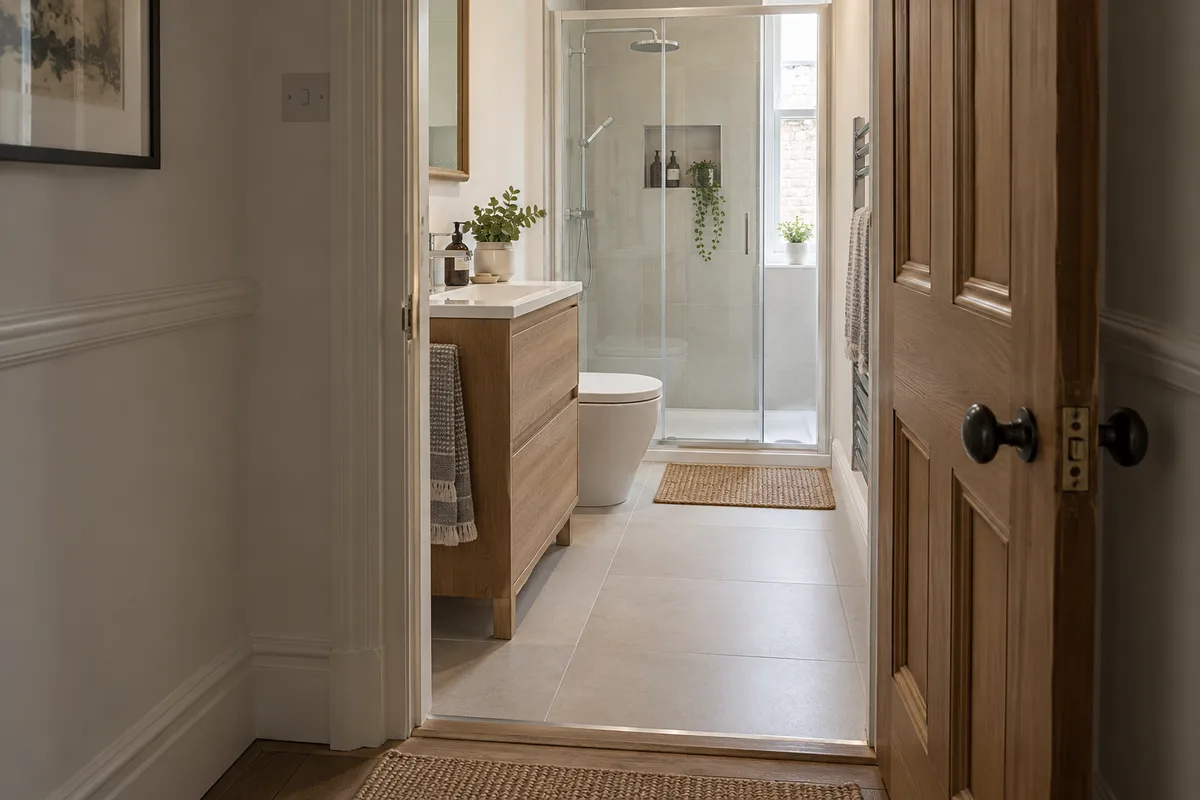
The route through your own flat and the communal stair needs appropriate protection for the work being carried out. Discuss surfaces, doorways and the arrangements for keeping the route usable. Photograph existing condition where useful, particularly at tight turns or vulnerable finishes, and agree how any concerns will be raised. Protection should suit the floor and remain safe to walk on; improvised loose coverings can create their own problem.
Clarify how old fittings, packaging and debris will leave the building and whether removal is included in the quotation. Waste should not become an obstacle in the close while waiting for a convenient collection. If an external container or loading arrangement is proposed, check the relevant site restrictions and permissions before relying on it. These are practical scope questions for the actual address, not assumptions that every top-floor job needs the same equipment.
Make a plan for your only bathroom
Tell the installer early if the flat has only one toilet or shower. Ask which facilities may be unavailable, at what stages, and how water interruptions will be communicated. A bathroom being renovated should not be assumed usable at the end of every day. The answer depends on the work, the condition uncovered and the agreed sequence, so obtain a realistic explanation before deciding whether you can remain at home.
Consider your household's needs alongside the building programme. Working from home, caring responsibilities and school routines may influence how you manage the disruption. Arrange alternatives that do not depend on an unconfirmed promise. Our tenement renovation planning guide helps identify the information to settle before work starts, including responsibilities when the existing room reveals a problem that was not visible during the initial survey.
Separate access costs from bathroom choices
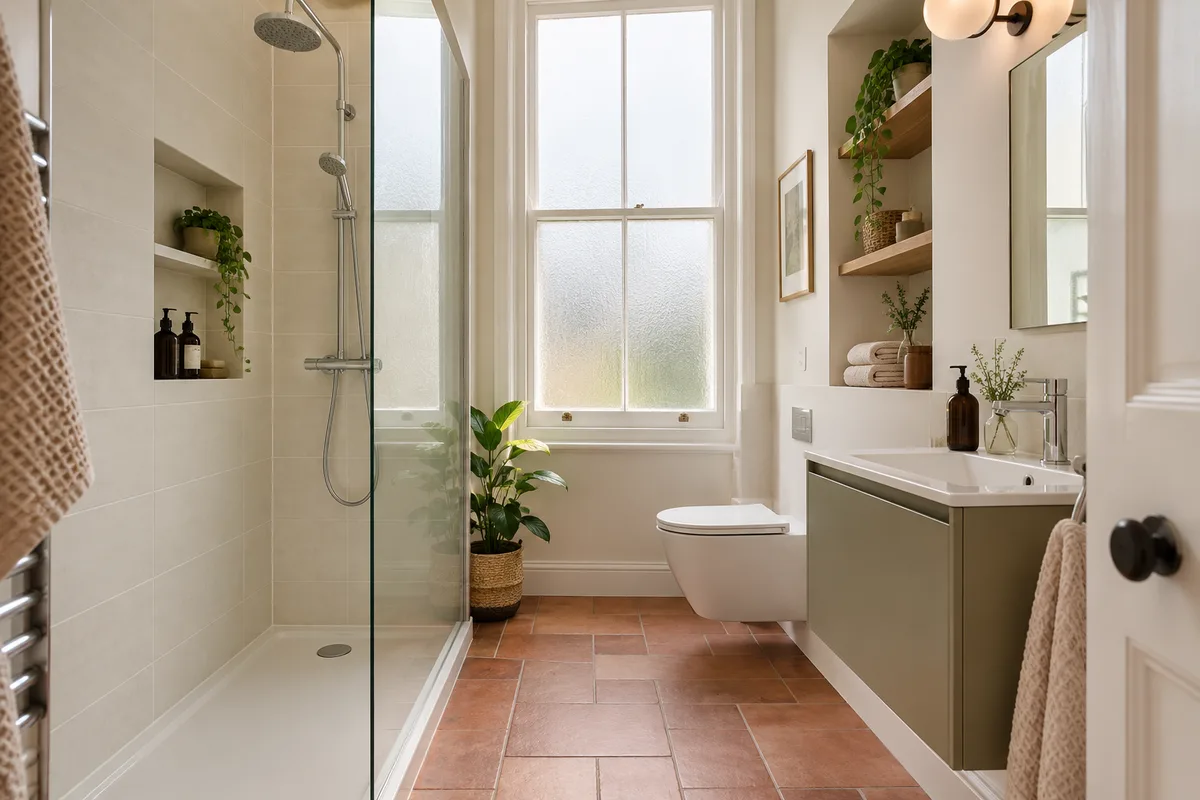
Compare quotations using the same description of the room and access. Floor level alone does not tell the whole story: a broad stair and convenient entrance create different practical conditions from a tight winding route with restricted unloading. Ask how the contractor has allowed for handling, deliveries, protection and removal. This makes it easier to understand the proposal without guessing which costs are hidden inside a headline bathroom price.
Then distinguish access arrangements from optional design changes. Retaining workable plumbing positions, selecting a practical fitted bath or choosing a suitable shower enclosure may influence the scope more than changing a decorative finish. Our bathroom cost guide provides a framework for discussing the total. Ask how unforeseen work will be described and authorised rather than expecting an older building to contain no surprises at all.
Know what happens at handover
Plan the end of the project as carefully as the delivery day. Agree how the completed bathroom will be demonstrated, how outstanding items will be recorded and which product and care information will be handed over. Include access to serviceable components, operation of ventilation and any instructions on when freshly installed finishes may be used. The room should be explained to you, not simply left looking finished.
Your initial enquiry can be straightforward: provide the postcode, floor level, lift availability, approximate room size and the change you want to make. Mention any known access restrictions and whether this is your only bathroom. Our complete bathroom renovation service brings those details together with design, supply and installation, helping you start with a proposal that fits the flat as well as the room.
Guidance reviewed 6 October 2026. Technical and permission requirements depend on the property and proposed work; relevant guidance is linked in the article.