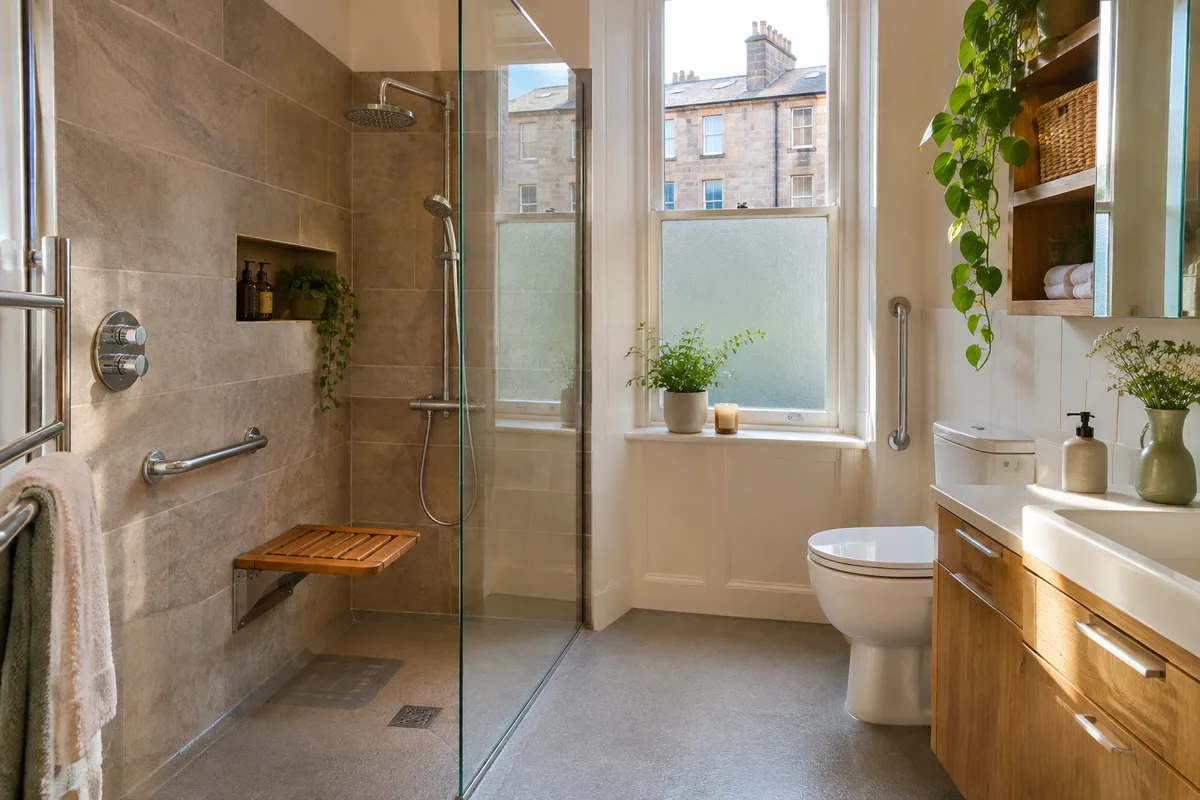
An accessible bathroom in a tenement flat can look like a normal, good-looking bathroom. A level or low-step shower, a seat, a few well-placed rails and easy controls do most of the work. The aim is a room that is safe and easy to use every day, and that still feels like home.
Start with the person, not the catalogue
Start by listing what the person using the room finds hard today. It might be stepping over a bath, balancing in a shower, reaching a tap or getting up from the toilet. Each person is different, and the best design solves their problems and not a general list.
Plan for what may change too. A room that works now but will not work in a few years can mean another refit. A level shower floor and a seat that can be added later are sensible choices for most people.
Talk to the person using the room, and anyone who helps them. If a carer needs space to stand, the layout must allow it. Our guide on bath or walk-in shower in a tenement is a good place to begin, because that decision shapes everything else.
Level access or low tray: what the floor allows
Choose level access if the floor allows it and a very low tray if it does not. A level-access shower has no step at all. The floor slopes gently to the drain, and you walk straight in. It is the easiest option for wheelchair users, walking frames and anyone who finds steps difficult.
In a tenement, the floor decides whether it is possible. A level shower needs the waste to sit lower than the surrounding floor, and old timber floors do not always have the depth. Sometimes the floor can be built up around the shower or the joists adjusted, and sometimes a very low tray is the better answer.
Our guides on wet rooms in a tenement flat and wet room or shower tray explain the options. If you are looking for a walk-in shower quote in Paisley, Hamilton or Falkirk, ask for the floor to be checked first, so you know which type is practical.
Seats, rails and controls you can reach
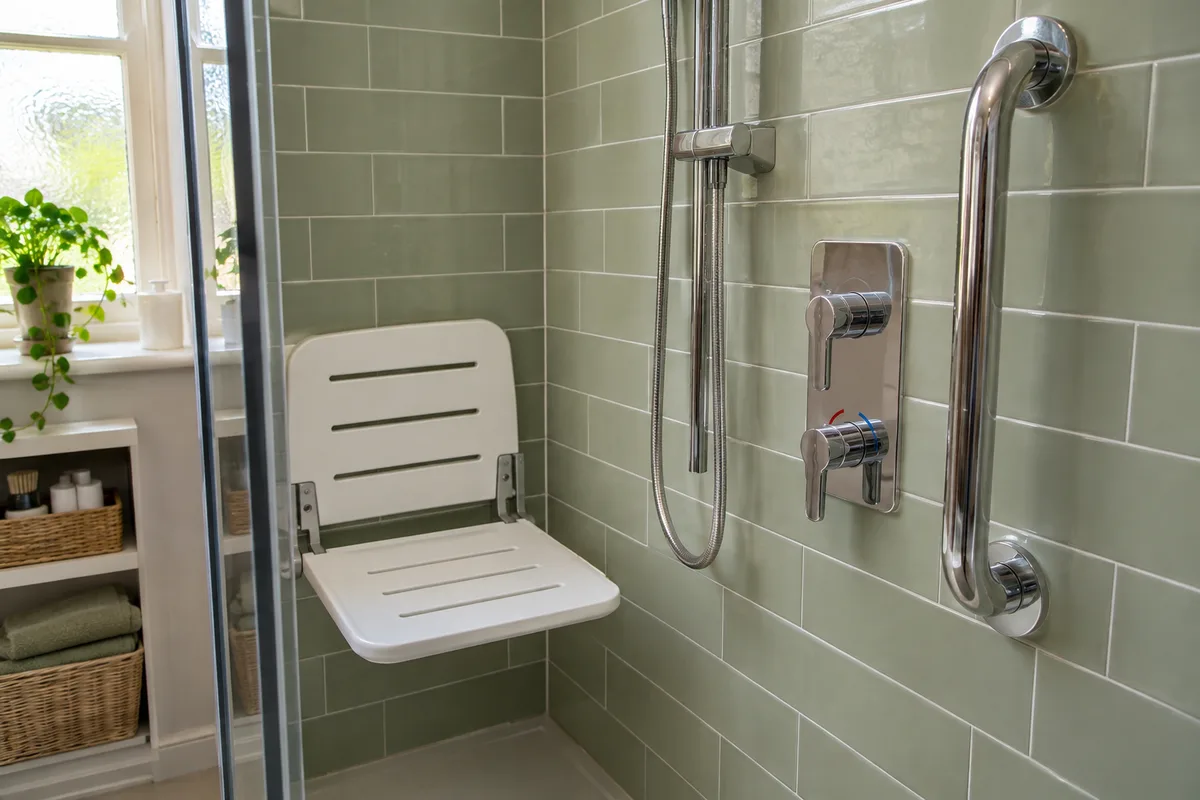
A fold-down seat gives you somewhere to sit while you wash, and folds away when it is not needed. It must be fixed to a strong wall, so check the wall and add support behind the tile if needed.
Grab rails help with balance and standing. They are placed where the person actually reaches, such as beside the seat, by the shower entrance and near the toilet. Modern rails come in chrome and other finishes, and some double as shelves or towel holders.
Controls should be within reach from the seat. A thermostatic valve with a large lever is easier on weak hands than small knobs, and it keeps the temperature safe. Our guide to walk-in shower ideas for a small bathroom shows how to fit all this into a tight space.
Read our guide to bathroom adaptation grants in Scotland.
Doors, turning space and the route from the bedroom
Check the door, the turning space and the route from the bedroom as well as the room itself. A narrow door, a step at the threshold or a tight turn in the hall can make a good bathroom hard to use.
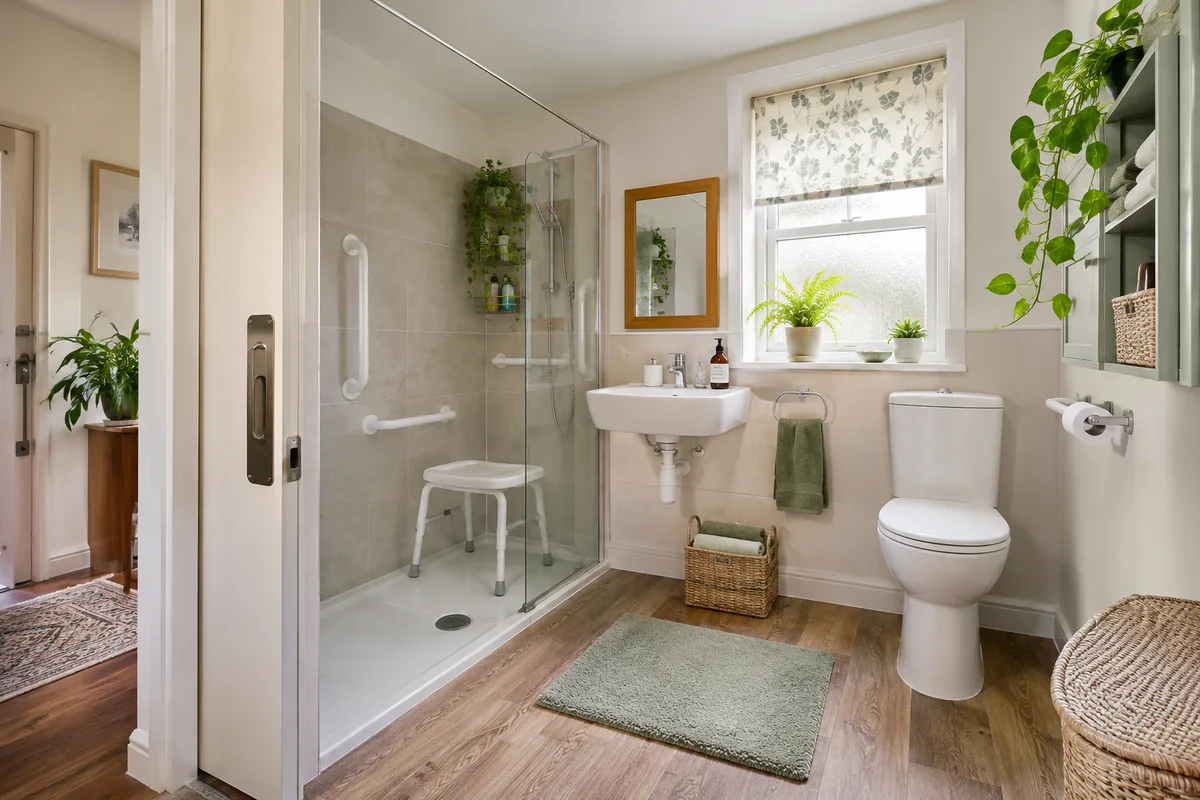
A wider door helps, and a sliding or pocket door can save space inside the room. Where the bathroom door cannot be widened, an outward-opening or sliding door may be possible. Allow room for a walking aid, a chair or a carer, if they are needed.
Inside, leave clear floor space to turn. Tenement bathrooms are often long and narrow, so the layout is critical. See our guide on narrow tenement bathroom layouts for ideas. Wall-hung fittings can free up floor and make the room easier to move through.
Non-slip floors that still look like a bathroom
A safe floor grips when it is wet, but it should not look like a hospital. Modern non-slip tiles and vinyl come in wood and stone looks. They have a fine texture that you can feel through your feet but hardly see.
Avoid shiny polished tiles in wet areas. Choose a floor with a recognised slip rating for wet use, and ask for the details. Smaller tiles in the shower give more grout lines and more grip, but they are harder to keep clean.
Warm floors help too. Cold floors are uncomfortable and can be hard on stiff joints. Our guide on bathroom flooring in older flats covers what suits an old timber floor. Matching the floor and walls gives a calm, uncluttered room.
Lighting, contrast and simple taps
Good light helps everyone, and it matters even more if eyesight is poor. Bright, even lighting without glare, plus a light near the mirror, makes the room safer. A night light on a sensor is useful for night-time visits.
Contrast helps people see where things are. A toilet seat, a grab rail or a basin in a different tone from the wall stands out. A white toilet against a pale wall can blur into one shape. Our guide to small bathroom lighting and mirrors has more ideas.
Choose taps with lever handles, not small knobs. A lever can be pushed with a wrist or a forearm. Single-lever mixer taps are simple, and thermostatic valves protect against scalds.
Grants, OT assessments and who can help in Scotland
Help may be available, and it is worth asking before you spend your own money. Scottish councils can arrange an assessment through an occupational therapist, who looks at what the person needs and may recommend adaptations. Contact your local council’s social work or housing team to ask how to request one.
Care and Repair Scotland helps older homeowners with repairs and adaptations, and can point you to the right local service. We cannot say what support you will qualify for, so check with them and with your council early.
We design, supply and install, so the room can be designed around the assessment and the person who uses it. Ask for a walk-in shower quote in Glasgow, Stirling or Ayr. Our bathrooms start from £3,995, with finance from £22 per week* subject to status. Browse our bathroom gallery for ideas.
Guidance reviewed 12 November 2026. Technical and permission requirements depend on the property and proposed work; relevant guidance is linked in the article.