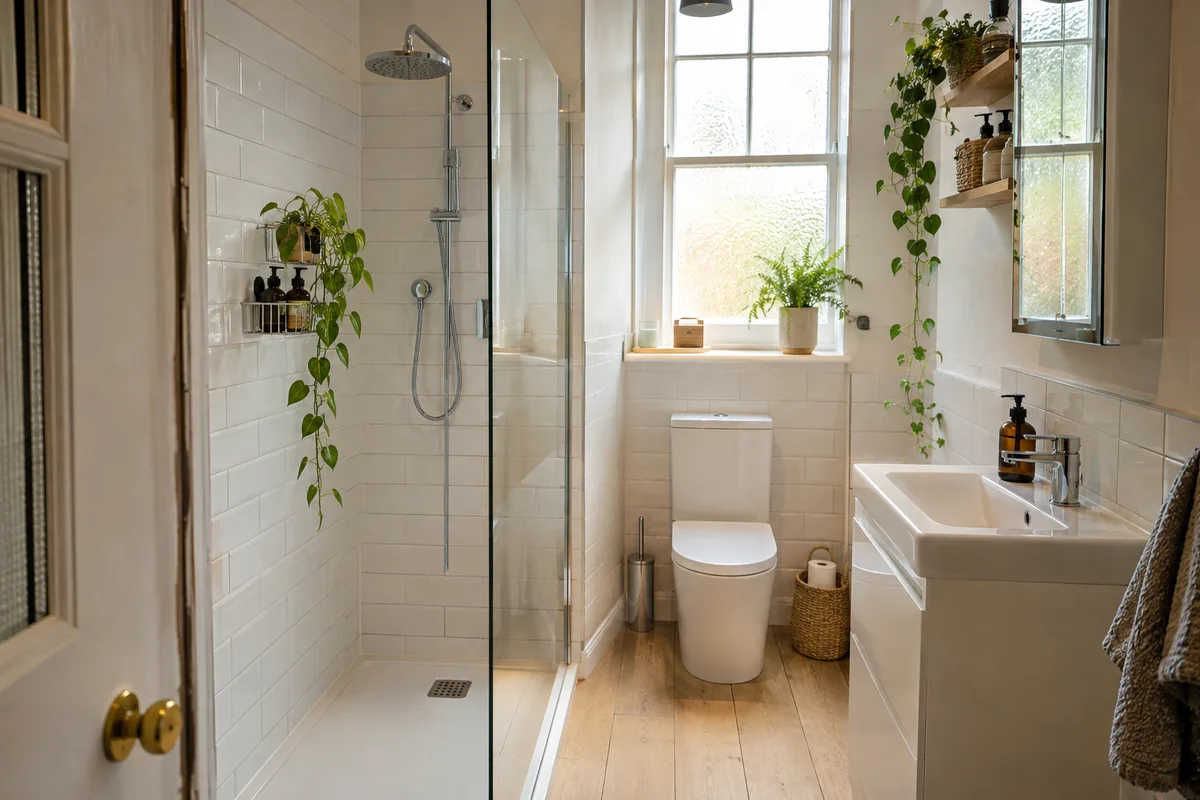
Many tenement flats have a toilet in one tiny room and a bath in the next. Knocking the two into one can give you space for a proper shower, but only if the wall and the drains allow it. This guide explains what you gain, what you lose and what to check before you plan anything.
Why so many flats have a separate toilet
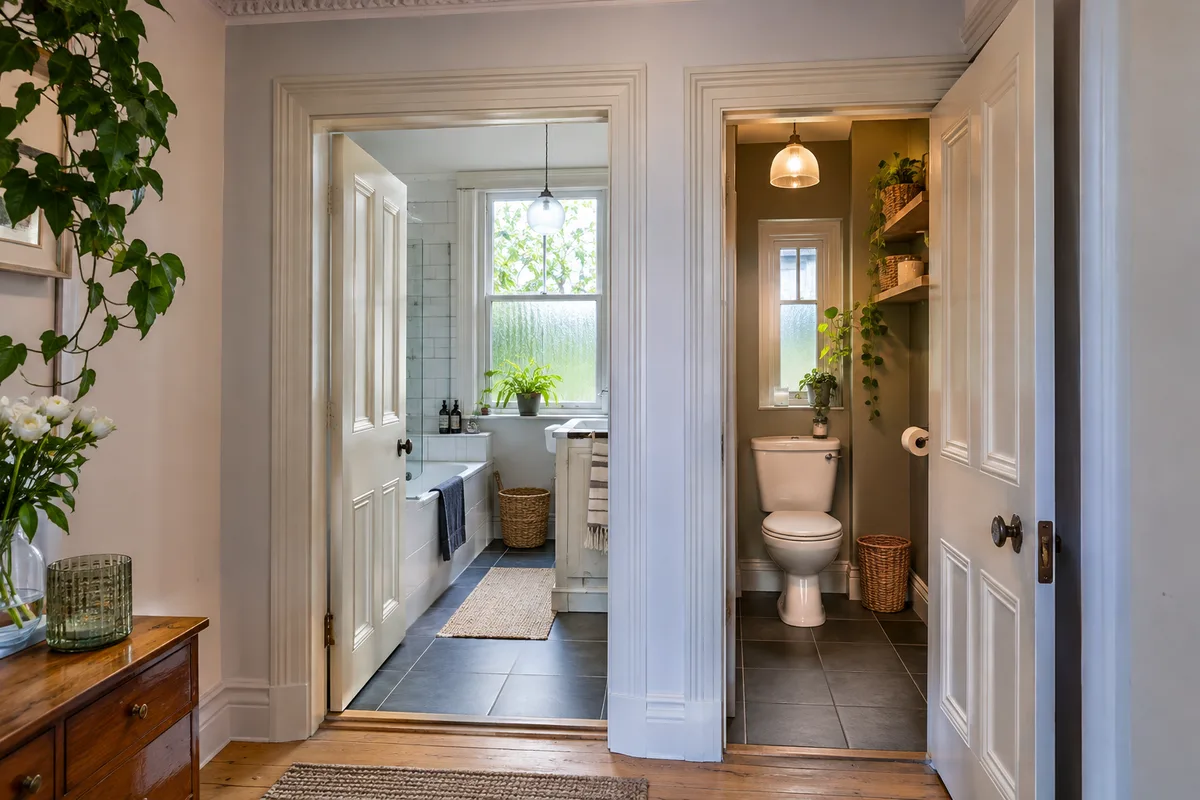
In many older tenements, the toilet was fitted in its own small room, just big enough to sit in. The washing happened somewhere else. Over the years, owners added bathrooms in spare rooms, closets or old kitchen corners, and the separate toilet stayed where it was. That is why you often see two small doors side by side off the hall.
Neither room was planned as part of a modern bathroom, so each is usually too small for what you want today. A bath, a basin and a toilet fight for the same few square metres, while the toilet room sits almost empty. Our guide to narrow tenement bathroom layouts shows how tight these rooms can be.
What you gain when the two rooms become one
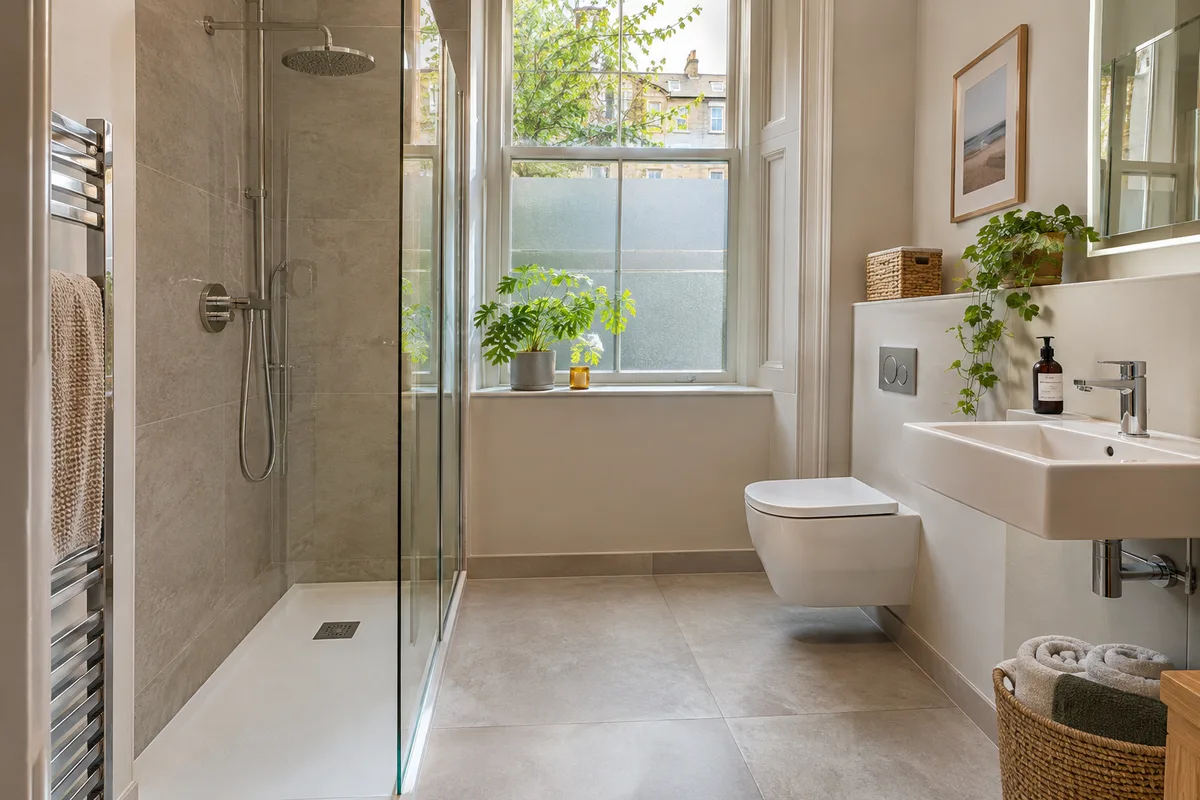
The biggest gain is floor space that you can actually use. Without the dividing wall, the room can take a walk-in shower or a full-size tray, a basin with a unit beneath it and a toilet with clear room in front. You also lose one door swing (see our small bathroom door ideas for the rest), and there is less wall and skirting to keep clean.
It also gives the whole job a simpler finish. You can run one floor, one set of tiles and one ceiling light plan through the whole space, and it looks like one deliberate room instead of two awkward ones. If you want to see what a good combined room looks like, our tenement bathroom renovation page shows how we plan these jobs.
What you lose, and who will miss the second door
The big loss is the second toilet. If more than one person lives in the flat, think about mornings. One room means one person at a time, and that can be a real problem for a family or a shared flat. Be honest about how you live before you take the wall out.
Also think about visitors. A separate toilet lets a guest use it while someone else is in the bath. If your flat has only one toilet today, that is already how you manage. If it has a separate one, you may be giving up something you did not know you valued. Talk it through with everyone who lives there, and if you plan to sell soon, consider how a buyer will see it.
Check the wall before you plan around removing it
Never assume a thin wall is only a partition. In older tenements, internal walls can be built of brick or stone, and some carry the floor above or the weight of the building. Others are lath and plaster or simple timber stud, which are far easier to remove. You cannot tell by tapping it, and the thickness alone does not prove it.
Ask a structural engineer or an experienced builder to look at it before you fall in love with the plan. They may find that it is a load-bearing wall that needs a steel beam, or that it hides pipes, wiring or a flue. A wall that carries weight can often still be altered, but that is a bigger job with a different price. Do not remove any part until you know what it does.
Where the toilet and soil pipe can go afterwards
The toilet is tied to the soil pipe, so the old position often decides the new layout. If the existing toilet stays where it is, the plan is simple. If you want to move it, read our guide to moving a toilet in a tenement bathroom first, because the drain route and the floor structure set the limits.
In a combined room, you can often keep the toilet at the old soil pipe and move the bath or basin instead. That keeps the work cheaper and less disruptive. For a tight room, a wall-hung toilet can give you more clear floor, though it needs a frame and a strong wall behind it. In a shared building, the soil pipe may also serve other flats, so see our guide to the shared soil stack in a tenement.
Floor, ceiling and the line where the wall stood
When the wall comes out, it leaves a line in the floor and the ceiling. Old floors are rarely level across a doorway, and the joists, boards and plaster may be different on each side. The patch must be made good and the floor levelled so that one covering can run through the room.
Plan the finish before the wall goes. A continuous floor hides the old line best, which is why we often recommend one covering across the whole room. Our bathroom flooring guide for older flats covers what suits an old timber floor. On the ceiling, expect a cornice or a patched section, and ask how it will be matched. A short boxed section can tidy awkward pipe runs where the wall stood.
Warrants, the factor and planning the work
Whether you need a building warrant depends on what you do. Removing a load-bearing wall or changing drainage may need one, and the safest step is to ask your council's building standards team. The Scottish Government explains the process on its building warrant guidance. Our guide to tenement bathroom renovation permissions explains what to ask and how to keep a record.
Also check your title deeds and tell the factor and your neighbours. Walls, floors and pipes in a tenement can affect other owners, and noise and dust will reach them. With a clear plan, a combined bathroom can be a good job, and most of our bathrooms are fitted in 3 to 7 days once the work starts, though structural work adds time. If you would like us to look at your two rooms, call us or ask for a free quote.
Guidance reviewed 14 November 2026. Technical and permission requirements depend on the property and proposed work; relevant guidance is linked in the article.