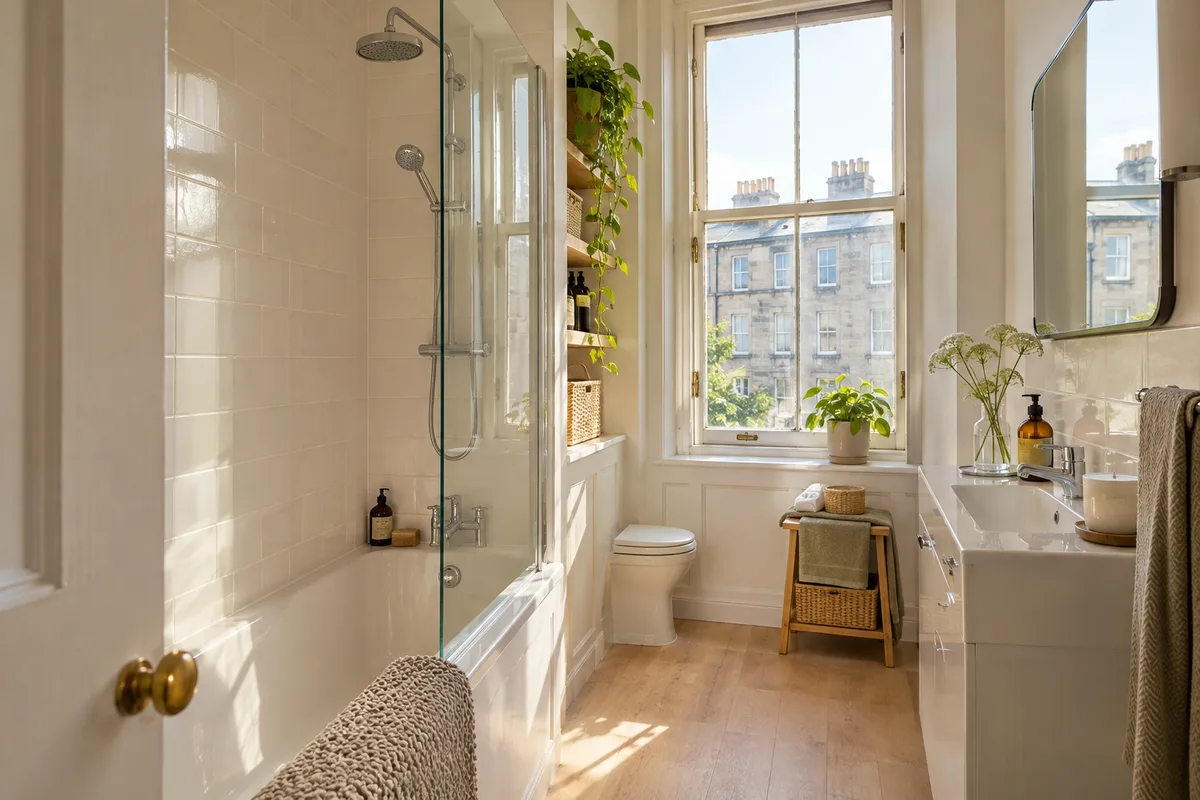
Small bathroom ideas with a bath usually start with one question: do you really want to keep it? Many Scottish tenement bathrooms are small, and the bath takes up most of one wall. Even so, a fitted bath is still the right choice for plenty of households. This guide shows how to keep a bath, add a shower over it and still leave room for a basin, a toilet and somewhere to put the shampoo.
Decide whether the bath earns its space
The bath earns its space if someone really uses it for a soak or to wash the children. If it holds toiletries and a laundry basket but nobody soaks in it, a shower may suit you better. If you have young children, or someone who finds a long soak helps with aches, the bath is doing real work. Keep it, and plan the rest of the room around it.
A bath also helps when you come to sell. Many buyers with families look for one. Our bath or walk-in shower comparison sets out the pros and cons in more detail, and our guide to walk-in shower ideas for a small bathroom is worth a read if you are still undecided.
Choose a bath size that fits the room, not the brochure
Pick the bath that fits your measured wall, whatever the brochure shows. In a tenement bathroom, the length and width of the bath decide how much floor is left. Measure the wall where the bath will sit, then measure again at the height of the bath rim, because old walls are rarely square. A bath that is a few centimetres too long can stop a door from opening.
Ask about shorter and narrower baths. A compact bath can still be comfortable if the shape inside is right. Look at the depth and the slope of the back as well as the outside length. Sit in one in a showroom if you can. A slightly smaller bath can free enough floor for a proper basin unit, which you will notice every day.
Put a shower over the bath without crowding the basin
A shower over the bath works as long as the basin sits well clear of the bath end and the screen. You get two uses from one footprint. The usual choice is a bath with a wider shower end, a thermostatic valve on the wall and a screen. The shower end gives you room to stand without your elbows hitting the tiles.
The common mistake is a basin placed too close to the bath end. When the screen swings or a person steps in, the basin gets in the way. Keep the basin and the screen out of each other's path on the plan. A slimmer basin unit often solves this without losing the storage.
If you are looking for a small bathroom quote in Glasgow or anywhere in Scotland, ask for the bath, screen and basin to be drawn to scale. That way you see any problem on paper before anything is ordered.
Use the wall above the bath for storage
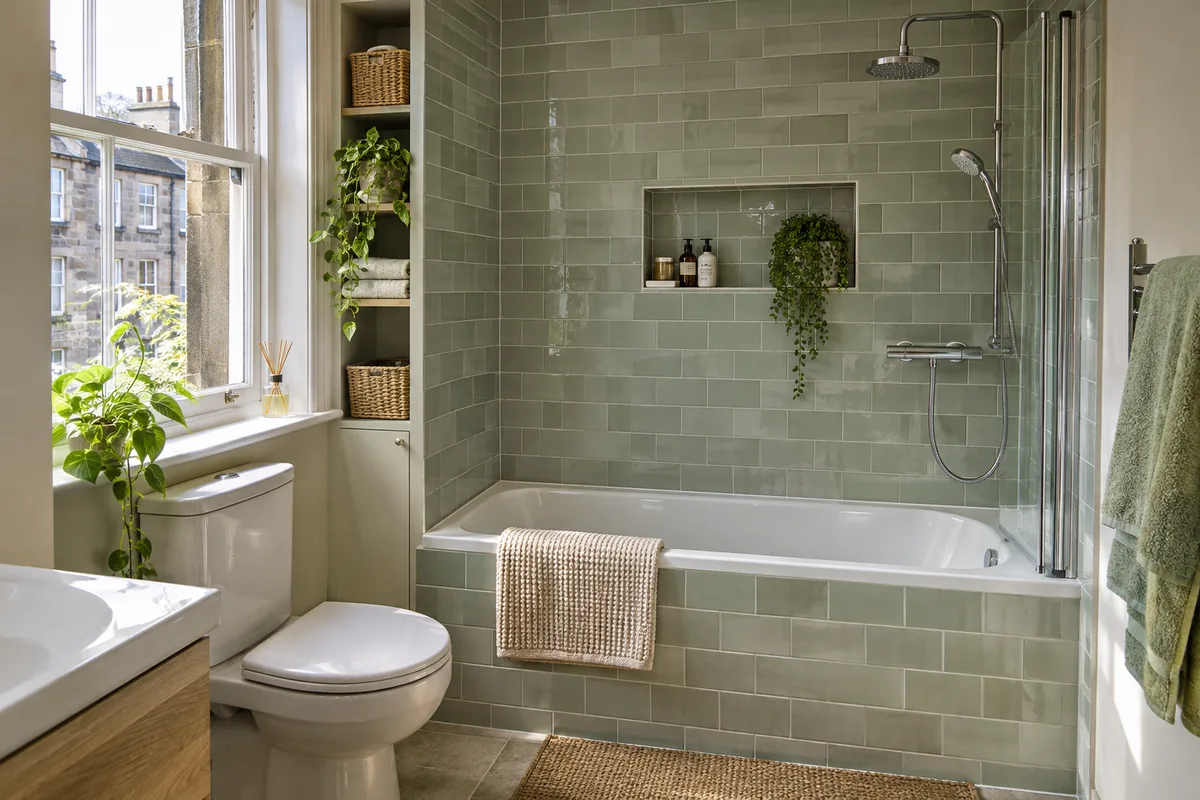
Use the wall above the bath for a recessed niche or a slim open shelf. Either one holds bottles within easy reach. A niche keeps them off the bath edge, which makes cleaning quicker. Plan the niche before the wall is tiled or panelled, because it has to be built in.
A mirrored cabinet above the bath end or beside the basin can store everyday items behind a door. Keep heavier items low and lighter items high. Think about how far you can reach from the bath when you are wet. Our guide to small bathroom storage covers more options, including shelves and cabinets.
Pick a screen that keeps water in and light through
Pick clear glass, because it keeps water in and lets light through. It makes a small space feel less boxed in. A fixed glass panel keeps most of the water in, and it is easy to wipe. A folding screen leaves more room to get into the bath, and it can be pushed back for bathing children.
Think about how the screen moves. A door that swings outwards may hit the basin or the towel rail. A pivot door needs clearance. A fixed panel needs none. Choose the screen to suit how you use the bath and the layout of the room. Whatever you choose, ask how the glass is fixed and how you clean the track.
Choose finishes that cope with daily splashes
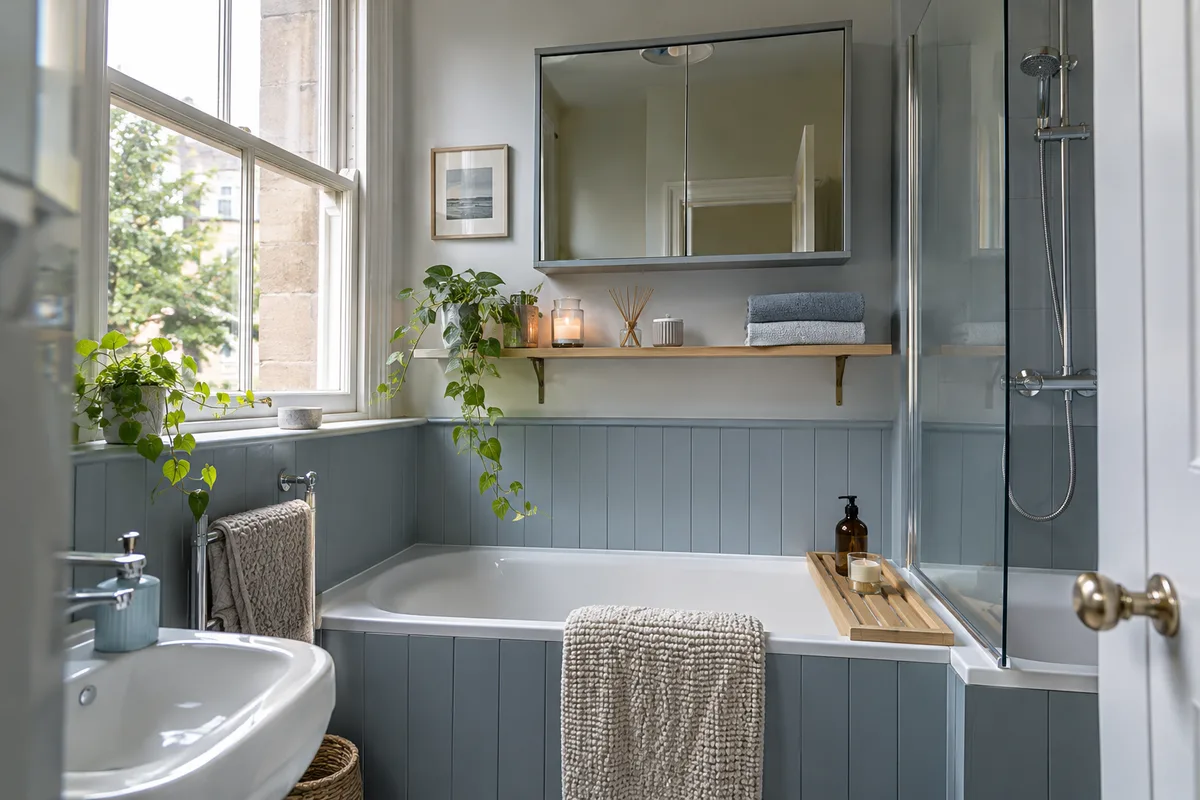
Pick wall panels or good tiles, and a floor that is safe when wet. Large wall panels have fewer joints than tiles, so there is less grout to clean. Tiles can look excellent and are very hardwearing when properly fitted. Which you choose depends on the look you want and how much cleaning you are willing to do. Our wall panels or tiles guide compares the two.
Choose a floor that is easy to wipe. A pale floor makes the room feel bigger, but darker colours hide marks. Pick a tap and screen finish that match, so the room looks planned rather than pieced together.
Plan the layout before you buy the bath
Plan the layout on paper first and buy the bath last. It is tempting to pick a bath because it is on offer, but a bath that does not suit the room is hard to put right. Draw the room to scale, mark the door swing, the window and the pipes, and place the bath on the plan. Then add the basin, toilet and storage.
A good plan answers three questions. Can you get in and out of the bath safely? Can two people stand in the room? Can you reach the towel and the storage while you stand at the basin? If any answer is no, change the plan before you spend money.
Our design, supply and installation service means one team looks after the plan and the fitting. If you want to keep your bath, ask for a small bathroom quote in Paisley, Hamilton or Stirling. Bathrooms start from £3,995, and finance from £22 per week* is available subject to status. Our small family bathroom ideas are a good place to carry on reading.
Guidance reviewed 12 November 2026. Technical and permission requirements depend on the property and proposed work; relevant guidance is linked in the article.