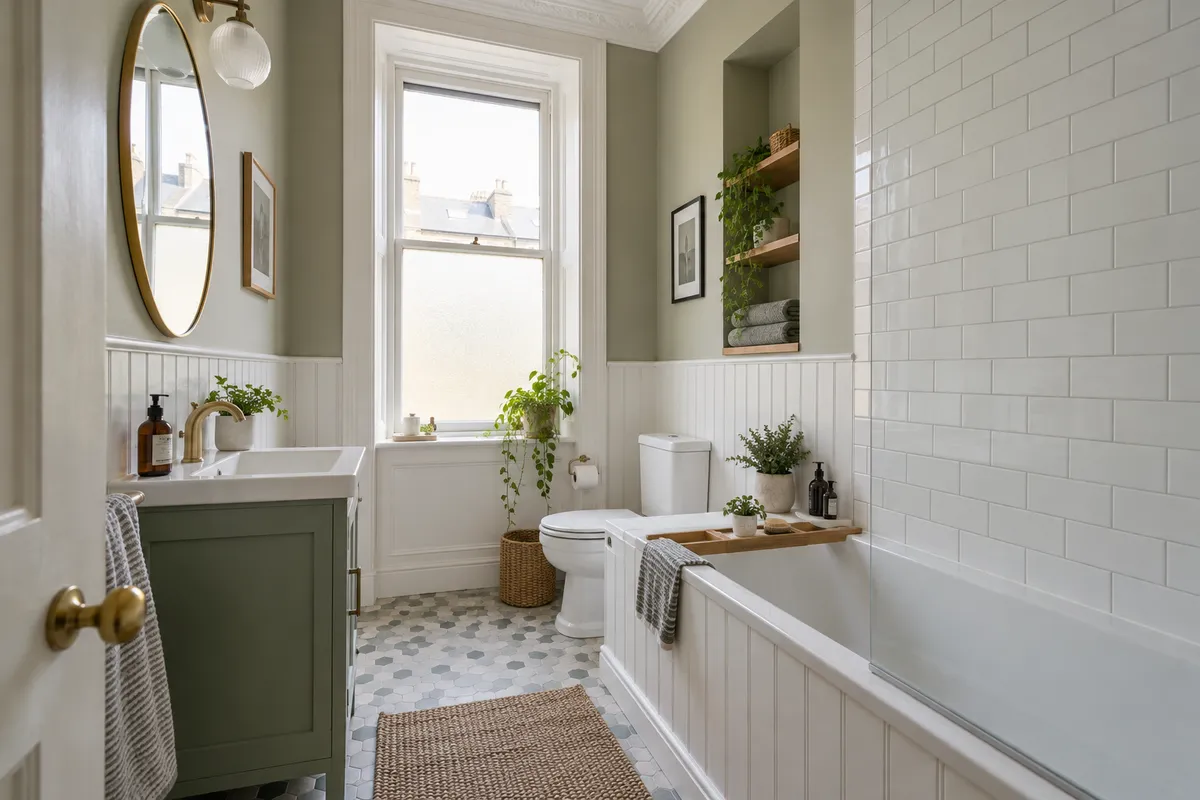
Listed building bathroom renovation is a balance between everyday comfort and the features that give the property its character. In a Scottish tenement, a modern shower, useful vanity and better storage may be possible without treating the room as a period reconstruction. However, the proposed work needs to be understood before original fabric is altered. Listing is not simply a restriction on the street-facing exterior, and replacing fittings is not the same question as changing walls, windows or decorative plasterwork. This guide helps you prepare a clear proposal and identify the advice needed for your flat.
Find out what is protected
Start by confirming the building’s status and reviewing the available records. Historic Environment Scotland’s listed-building guidance explains that listing generally includes interiors as well as exteriors unless exclusions are explicitly stated. A feature does not become irrelevant simply because it is absent from a short description.
Photograph the bathroom, its doorway, window and adjoining details before planning changes. Note any uncertainty about which elements are original and which came from later alterations. Those records help a design discussion, but they do not replace advice from the local planning authority or an appropriately experienced professional about the proposed work.
Distinguish replacing fittings from altering character
A proposal to replace a worn basin can raise different questions from moving a partition, cutting an opening or removing historic joinery. The decision depends on the work and its effect on the building, rather than the simple label “bathroom renovation”. Describe each change clearly instead of assuming that all internal work is treated alike.
Historic Environment Scotland’s consent guidance directs owners to the planning authority before work that may affect listed character. Do not assume every refit requires the same consent, or that none is needed because the work is indoors. Seek an answer for the actual proposal before making irreversible changes.
Plan around windows, doors and plasterwork
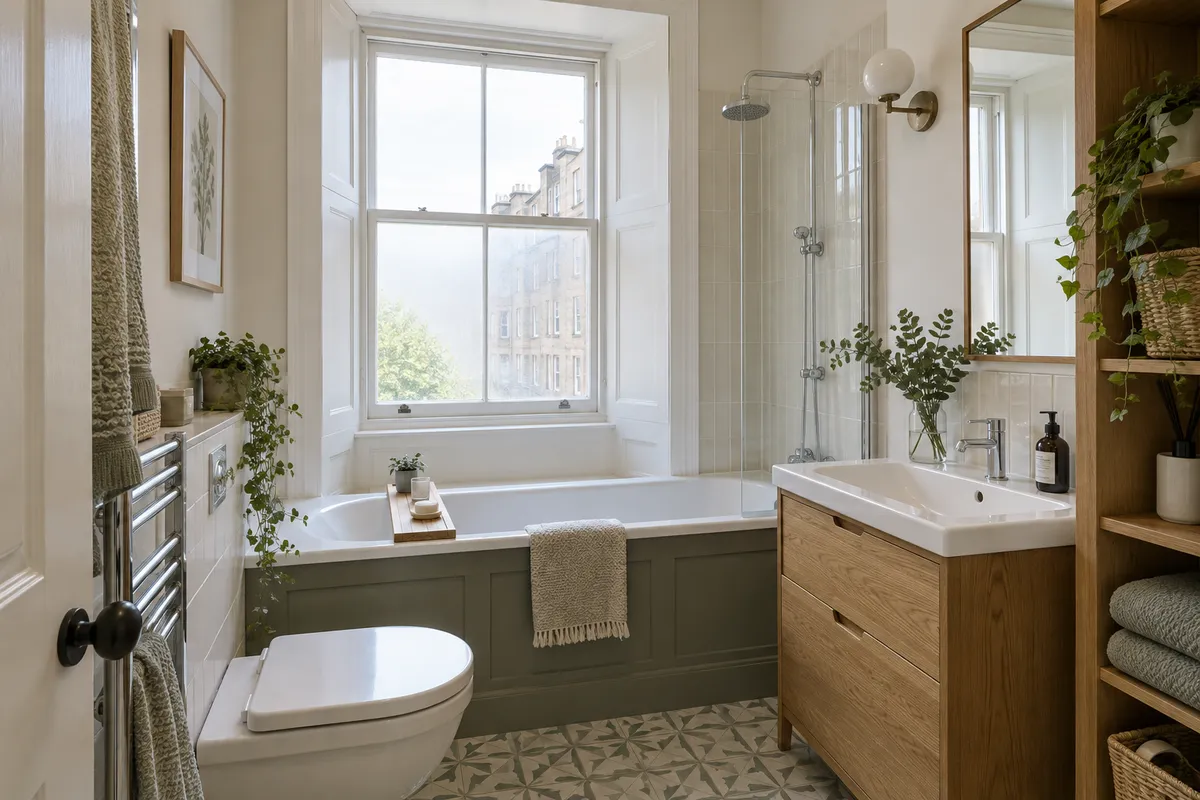
A tall timber window, deep reveal or panelled door can give a modest bathroom much of its identity. Begin by testing layouts that leave those features visible and useful. A shallow vanity or carefully positioned screen may achieve the practical improvement without crowding the window or requiring existing details to be removed.
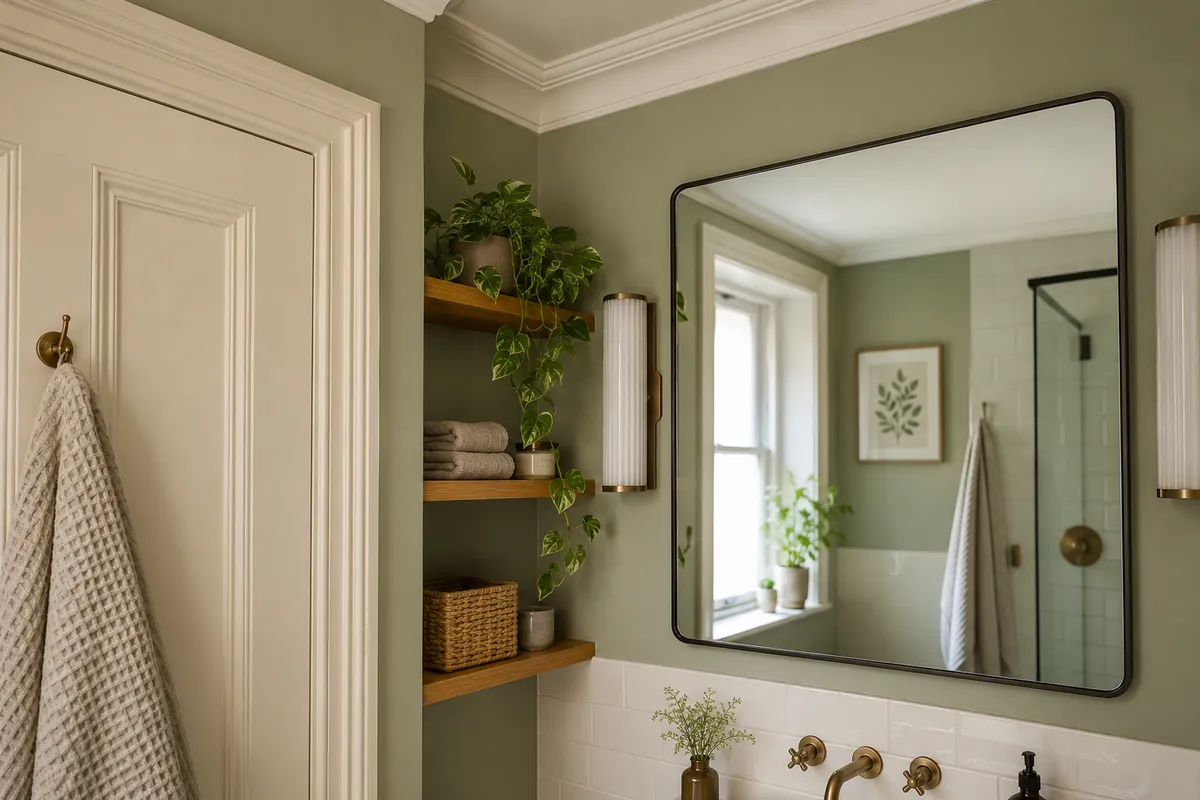
Look at the junctions as well as the main fittings. New panels or tiles meeting architraves, skirting and plasterwork need a resolved finish. Avoid choosing a standard product arrangement that can only be installed by cutting away a feature you hoped to keep. Our modern bathroom and period-character guide explores the visual choices behind that approach.
Resolve ventilation and service routes early
A bathroom needs workable ventilation, plumbing and electrical arrangements regardless of its decorative style. New routes can affect walls, floors or the exterior, so show them in the proposal rather than leaving them until installation. The least visually obvious route is not automatically the least disruptive to the building’s fabric.
Ask the designer and installer to coordinate these details with the relevant advice. Concealed components still need maintenance access, and a grille or pipe should not be positioned solely because it is easy to hide. The windowless bathroom guide explains the practical questions for an internal room without prescribing one solution for every listed flat.
Prepare a clear proposal for the council
Collect a description of the existing room, photographs and a plan showing what will remain and what will change. Identify finishes and fitting positions, together with any proposed alteration to openings, original details or service routes. The planning authority can explain what information it needs to assess your particular proposal and whether further specialist input is required.
Building standards and listed-building consent are separate matters. Confirm the building-warrant position with the local building standards service as appropriate to the work. Our Scottish bathroom permissions guide introduces those different questions. Do not treat a favourable answer about one process as approval under every other process that may apply.
Agree who handles consents and records
The quotation and project plan should identify who prepares information, seeks advice and obtains any required consents. Keep correspondence, approved drawings and conditions together with the specification used by the installer. Check that everyone is working from the same version; a later design change may need to be reconsidered before it is carried out.
Do not assume that hiring an experienced installer transfers every responsibility away from the owner. Equally, do not leave the installer to infer what was agreed in a separate conversation with the council. A short written responsibility list makes the next step clear and reduces the risk of choosing products before the permissible work is established.
Choose modern comfort with retained character
Once the proposal is resolved, focus on the everyday room: comfortable access, usable storage, easy cleaning and fittings compatible with the services. A normal fitted bath, straightforward shower or modest vanity can sit comfortably beside older joinery. Choose a coordinated set of materials rather than feeling obliged to make every new product look historic.
Our tenement bathroom renovation service can discuss your intended changes and the building information available. Share the listed status and any advice already received at the first conversation. The aim is a practical bathroom whose design respects the property, with permission questions resolved before the work they relate to begins.
Guidance reviewed 7 October 2026. Technical and permission requirements depend on the property and proposed work; relevant guidance is linked in the article.