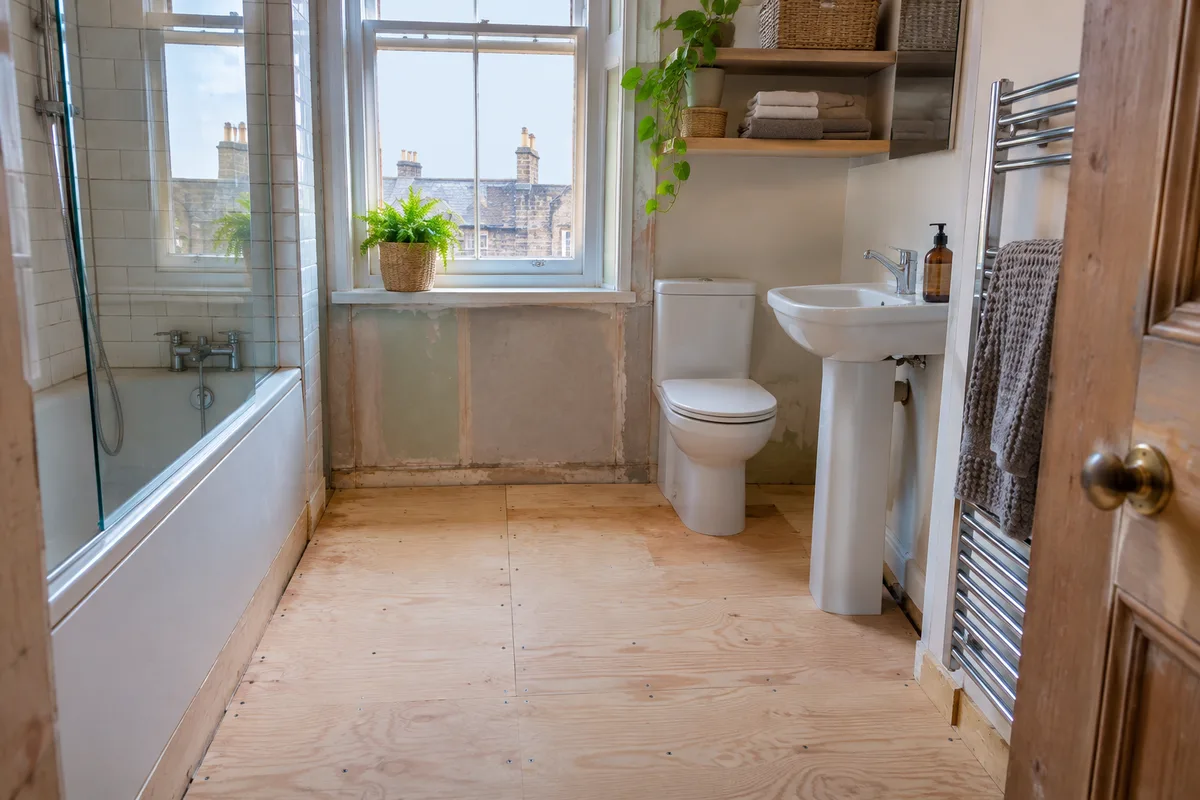
Replacing a tenement bathroom floor starts with finding out what is underneath. In most older flats it is timber boards on joists, and timber moves. A good new floor either allows for that movement or is built to resist it. Get this right and your tiles or vinyl will last. Get it wrong and the cracks come back.
What is under a tenement bathroom floor
Most tenement bathrooms sit on timber floorboards fixed to joists. Under the boards there is a void, and under that is the ceiling of the flat below. Pipes and cables often run through the joists, so the floor is also a service route.
Some floors have been altered over the years. You may find old lino, thick screed, a layer of hardboard or several coverings stacked up. Each one adds weight and hides what is below. Sometimes a previous leak has left soft or stained timber.
Lift a section and look before planning anything. It is better to find a problem at the start than after the new floor is down. If you want the broader picture, read our guide on bathroom flooring in older flats.
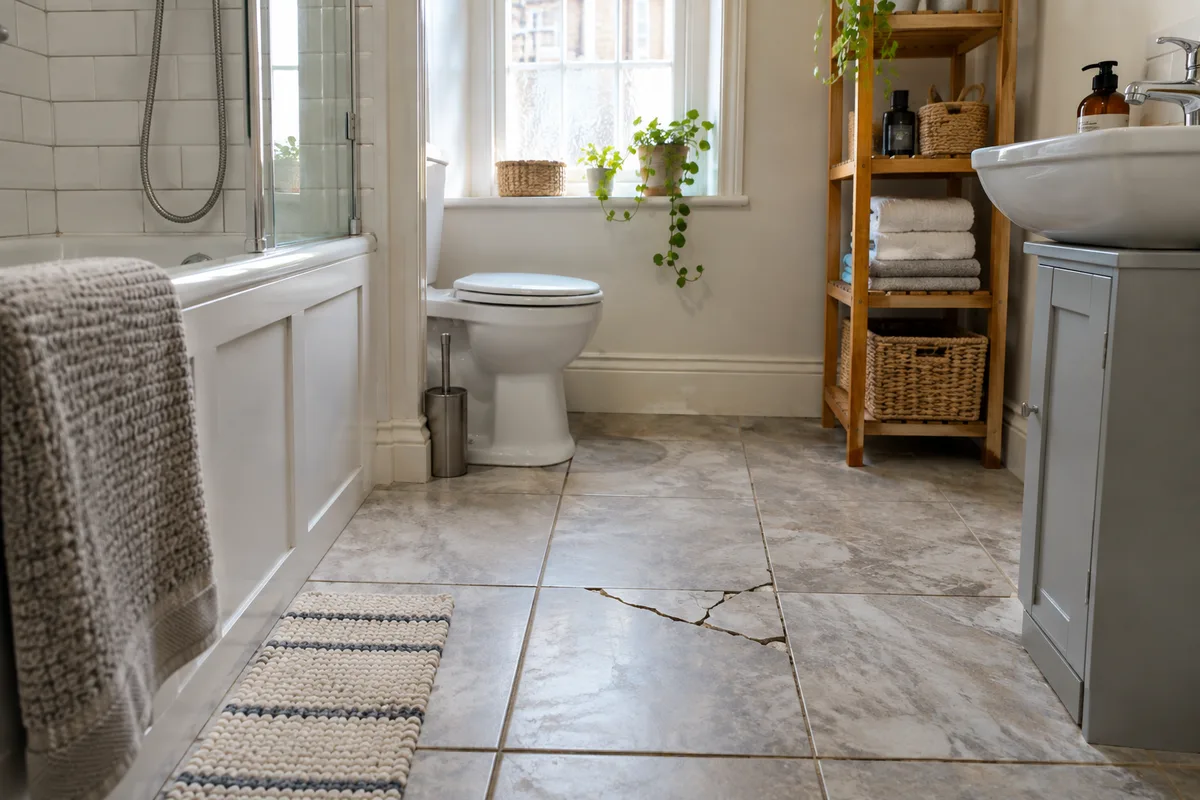
Why tiles crack on old timber floors
Tiles crack on old timber floors because tiles are rigid and timber moves. Timber flexes slightly when you walk on it, and it swells and shrinks with damp and heat. A tile stuck straight onto old boards has to follow that movement, and it cannot. The grout splits first, then the tile.
Boards that are thin, loose or uneven make the problem worse. If one board sits higher than its neighbour, a tile above it takes the load unevenly and cracks. Water getting through the cracks then damages the timber below.
It is not the fault of the tile. It is a fault of the base. The fix is to make the base stiff and flat before anything is laid on it.
Overboarding with plywood or cement board
Overboarding means fixing a new, rigid layer on top of the existing boards. It stiffens the floor and gives you a flat, stable surface to lay on. Two common choices are water-resistant plywood and cement-based tile backer board.
The existing boards must be checked first. Any loose board is screwed down, and any rotten section is cut out and replaced. The new layer is then fixed on a regular pattern, so it works as one sheet instead of many small ones.
The extra thickness raises the floor slightly, which matters at the door and next to a shower tray. Door bottoms may need trimming, and the threshold needs thought. If you are looking for a tenement bathroom quote in Glasgow, Hamilton or Kilmarnock, ask how the new floor will meet the rest of the flat, and have the heights measured.
Levelling, falls and the shower tray
Level the floor and set the falls before you tile or fit vinyl, because old floors are rarely level. A tenement settles, and a floor that dips a centimetre across a room is common. Before tiling or fitting vinyl, the surface should be levelled so it sits flat.
If you are fitting a shower tray or a wet area, the floor needs the right falls, which means a slight slope so water runs to the waste. A level-access tray needs the floor to be prepared accurately, and the waste has to be positioned to match the joists below.
This is a key point in the choice between a tray and a fully waterproofed floor. Read our guide to a wet room or a shower tray to see what each needs from the floor. A good installer plans the heights before the first board is lifted.
Vinyl, LVT or tiles: which copes with movement
Sheet vinyl is the most forgiving. It is flexible, has few or no joints and copes with small movements. It is also warm underfoot. With a proper smooth base, it gives a waterproof floor that is easy to wipe.
Luxury vinyl tiles, known as LVT, look like wood or stone and also flex a little. They suit older floors well because they sit on a stable base without cracking. Look for a product made for wet areas, and check the manufacturer’s requirements for the base.
Ceramic or porcelain tiles are hard-wearing and give the most traditional finish. They can work on a tenement floor if the base is stiffened and a flexible adhesive and grout are used. Without that preparation, they are the most likely to crack.
Keeping access to the pipes below
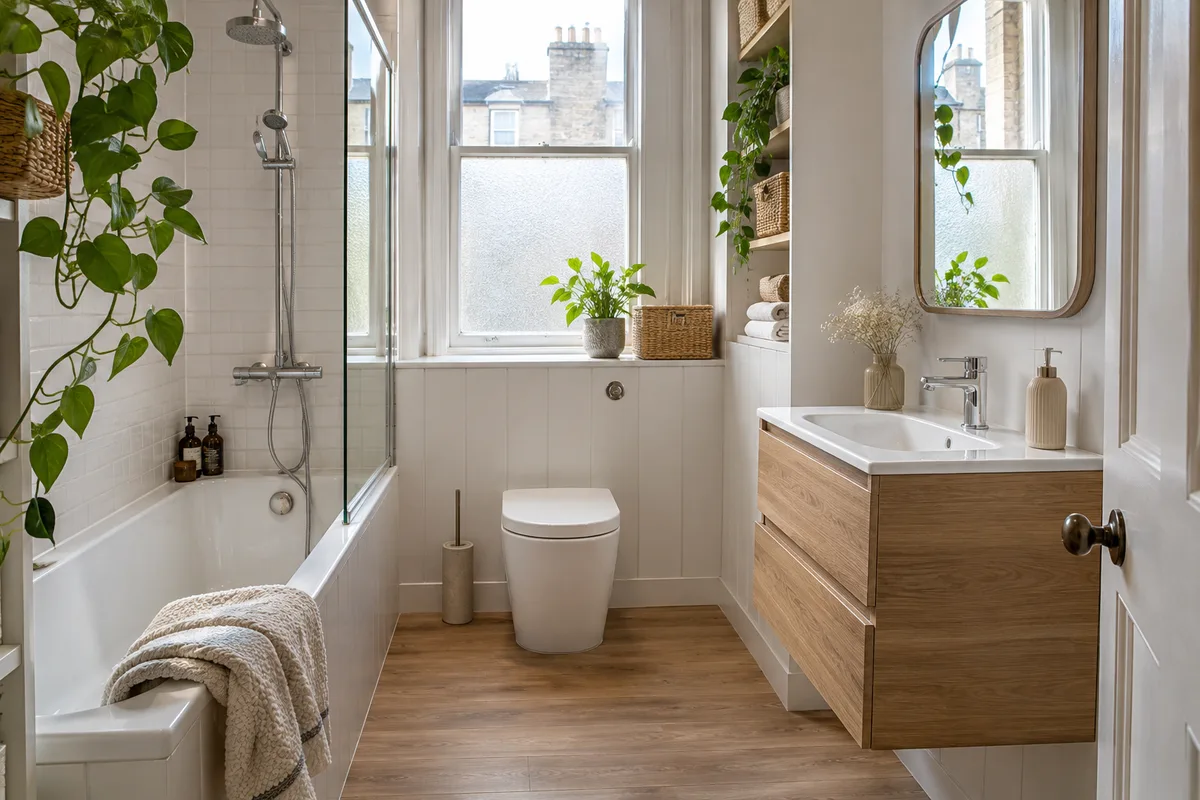
Keep access to the pipes by planning for it before the floor goes down. If a joint under the bath or beside the toilet starts to drip, you need to reach it. Tiling over every board makes a repair a big job.
Plan access to key points, such as isolation valves and waste connections. Sometimes that is an access panel in the floor. More often it is arranged at a boxed section or by a removable panel at the side of the bath.
A leak in a bathroom floor affects the flat below as well. Our guide on a tenement bathroom leaking into the flat below explains why quick access and good waterproofing matter in a shared building.
Sequencing the floor with the rest of the refit
The floor is not the first or the last job. It usually goes down after the old fittings are stripped out and any pipework and wiring in the floor is complete. It goes in before the new bath, tray, toilet and basin are fixed.
Tiling the walls and the floor must also be planned together. Which goes first affects the finish, and the answer depends on the design. A shower area is waterproofed before the floor is finished, so the two systems join.
Doing the floor properly takes planning, not just time. That is why we design, supply and install the whole bathroom as one job. If you would like a bathroom renovation quote in Falkirk, Ayr or Airdrie, ask about the floor first. Our bathrooms start from £3,995, with finance from £22 per week* subject to status.
Guidance reviewed 12 November 2026. Technical and permission requirements depend on the property and proposed work; relevant guidance is linked in the article.