Tenement bathrooms in Rutherglen
We specialise in tenement bathroom design, supply and installation in Rutherglen.
- Specialist planning for tenement flats
- Small bathrooms with useful storage
- Design, supply and installation
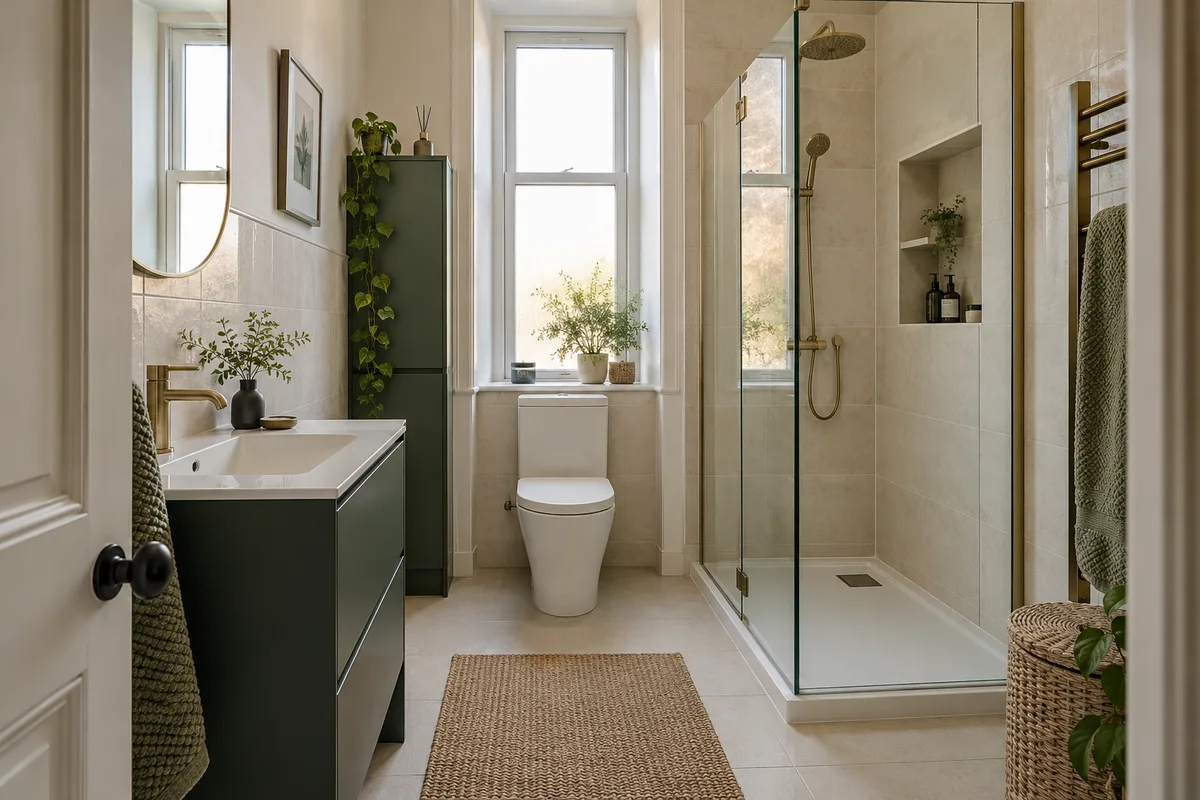
New bathroom from £22 per week*
*Indicative starting figure. Finance subject to status, application and affordability. Terms apply.
Tenement bathroom specialists serving Rutherglen
Rutherglen includes traditional tenement housing as well as other types of flats. The local tenement photograph is a reminder that a modern bathroom still belongs within a shared building. We plan the room with its proportions, services and access in mind, rather than treating installation as a choice of suite alone.
For a Rutherglen renovation, we bring design, supply and fitting into one discussion. Tell us which part of the present room is hardest to use. A door that meets the basin, an awkward bath screen or a lack of towel storage can become the starting point for a much better arrangement.
Explore our tenement bathroom renovation service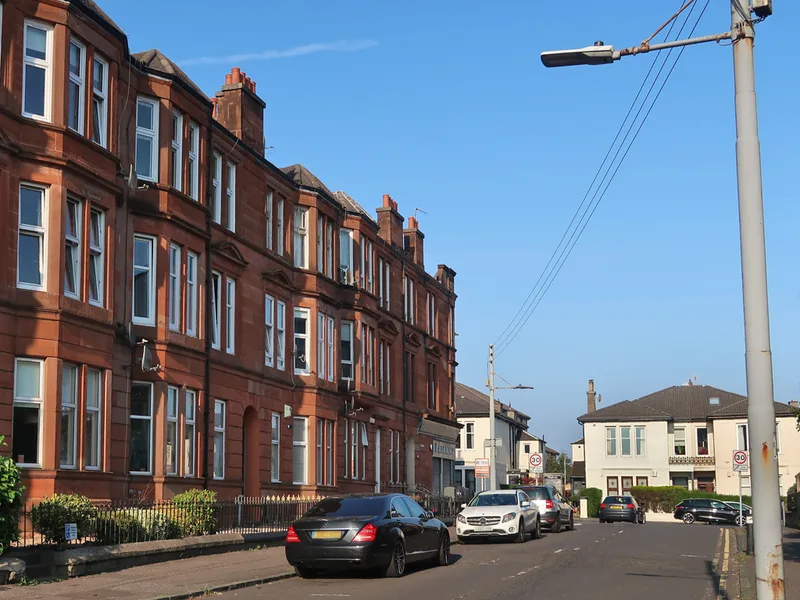
.jpg)
Small bathrooms in Rutherglen
Give the doorway room to work
Explore small bathroom solutionsThe entrance often decides whether a small bathroom feels comfortable. Draw the full door swing, then check the usable floor space beside the basin and toilet. A more compact vanity may release valuable clearance, but its bowl and drawers still need to work for your daily routine.
Make use of wall height carefully. Place everyday toiletries within easy reach, and keep heavier or less frequently used items in appropriate storage. A high ceiling is a design opportunity, but it does not make an over-deep cupboard or inaccessible shelf practical.
Your new bathroom,
thoughtfully planned
Discuss your Rutherglen bathroomCheck the entrance first
Record how you move into the bathroom and which fittings obstruct that movement. Explore improvements before relocating the main waste routes.
Coordinate the shared access
Discuss stair protection, delivery sizes and where removed materials will go. Your neighbour’s route through the building needs to remain part of the plan.
Choose a complete specification
Agree the furniture, shower or bath, finishes and preparation together. Include checks and care information at the handover stage.
Choose the right work for your flat
If the room is narrow, retaining a fitted bath may still be practical. Compare it with a shower layout using the same measured plan, including entry and cleaning space. Our bath-versus-shower guide can help you decide what suits the household before discussing the installation scope.
Understand bathroom installation costsRutherglen bathroom questions, answered
Every flat is different. Here are a few useful starting points before we talk about yours.
Can you improve a bathroom where the door hits a fitting?
That is a useful problem to raise at the first conversation. The options depend on the room and surrounding construction; changing furniture depth or position may help, while a door alteration needs its own assessment.
Do you install in upper-floor Rutherglen tenements?
We accept enquiries for upper flats. Give us the floor level, stair arrangement and any delivery restrictions so those can be considered alongside the bathroom work and proposed schedule.
Will a taller room need a different style of bathroom?
It can suit contemporary fittings very well. The design should balance useful lighting and storage with the room’s height, while keeping taps, mirrors and shelves at practical positions for the people using them.
Planning your bathroom in Rutherglen
We cover Rutherglen for tenement bathroom installations. Share your postcode, floor level and what you want to change so we can discuss your property and the next step.
Area map centred on Rutherglen.
Load the interactive map to view Google Maps. Google receives your connection information when it loads.
Open Rutherglen in Google MapsExplore other areas we cover
All 20 areasA better bathroom
starts with a conversation.
A narrow room, an awkward layout or simply time for a change. Tell us what you have in mind.
0141 673 0264Prefer to write? Leave a few details using the short form.