Tenement bathrooms in Dumbarton
We specialise in tenement bathroom design, supply and installation in Dumbarton.
- Specialist planning for tenement flats
- Small bathrooms with useful storage
- Design, supply and installation
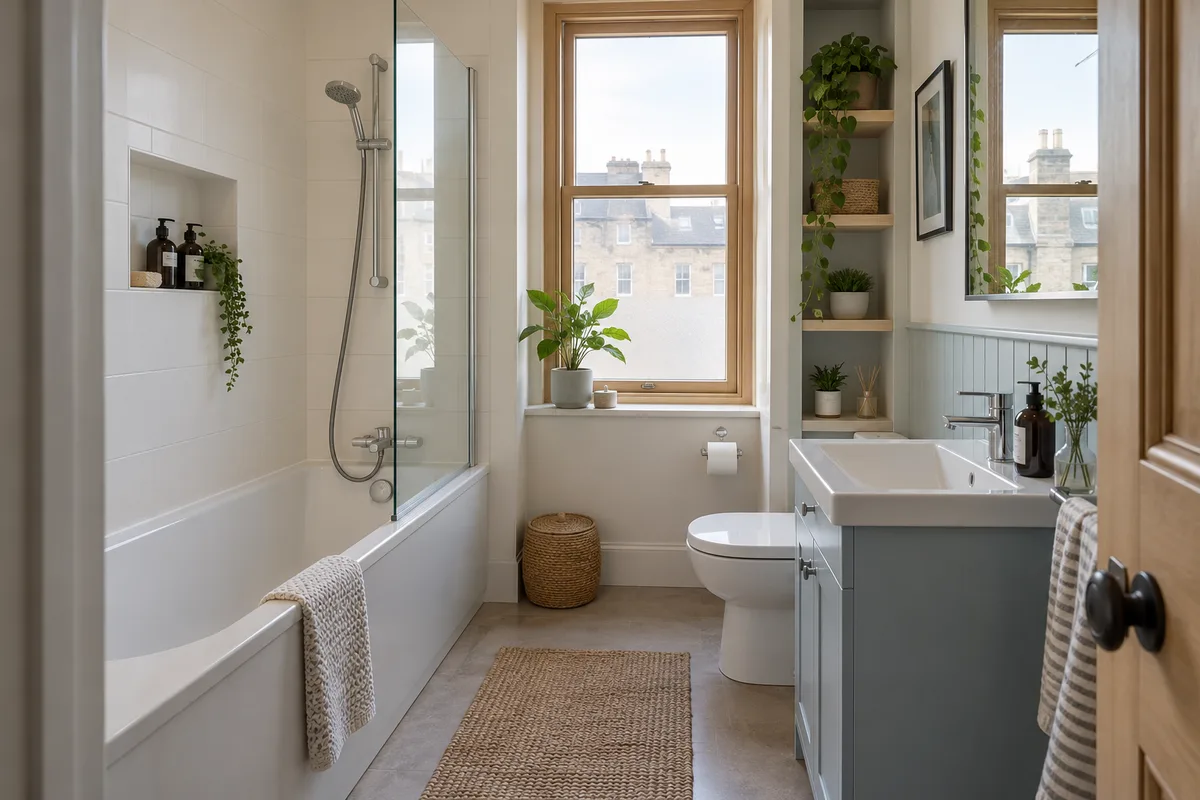
New bathroom from £22 per week*
*Indicative starting figure. Finance subject to status, application and affordability. Terms apply.
Tenement bathrooms designed around your Dumbarton home
The tenements at West Bridgend are one example of Dumbarton’s older flatted homes. Inside such a property, a bathroom may have been adapted several times. We begin with the layout and services you have now, then work towards a room that feels simpler and more comfortable to use.
We specialise in tenement bathrooms and accept design, supply and installation enquiries across Dumbarton. A modest footprint does not need to mean scattered storage or an awkward shower entrance. The useful question is which change will make the biggest difference to everyday life in your particular flat.
Explore our tenement bathroom renovation service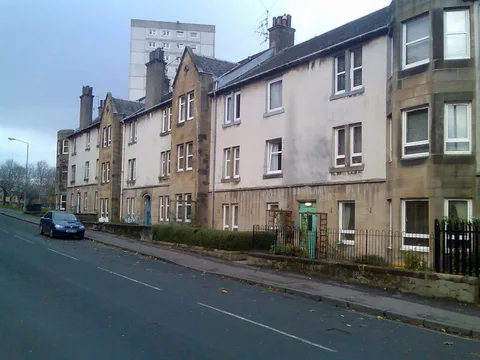

Small bathrooms in Dumbarton
Keep everyday storage within reach
Explore small bathroom solutionsFor a small Dumbarton bathroom, start with the things currently stored outside the room or piled beside the basin. A drawer vanity, mirror cabinet or planned towel shelf may solve more than a larger suite. Check actual storage capacity rather than judging furniture only by its width.
Keep the door clearance visible on the drawing. If a towel rail or cupboard conflicts with the swing, repositioning that element may be simpler than moving major plumbing. A narrow room also benefits from a shower screen that leaves a comfortable opening and can be cleaned without reaching into a tight gap.
Your new bathroom,
thoughtfully planned
Discuss your Dumbarton bathroomChoose the improvement that matters
Prioritise a better shower, retained bath, more storage or easier cleaning. Use that objective to judge the proposed layout.
Inspect before covering
Check walls, floors and service positions before agreeing the new finish. Preparation should be described in the quotation, with concealed issues handled through an agreed process.
Keep the building usable
Discuss the route through the close, where deliveries can arrive and how removal will be managed. Include any shared-access restrictions in the planning.
Choose the right work for your flat
If your Dumbarton flat has original timber details, decide what is worth retaining before strip-out. Modern finishes can sit beside older features without copying a historic style throughout the room. Our bathroom styles page can help you compare a coordinated, easy-to-live-with specification.
Understand bathroom installation costsDumbarton bathroom questions, answered
Every flat is different. Here are a few useful starting points before we talk about yours.
Can useful storage fit without making my bathroom narrower?
There may be a better arrangement using shallower furniture or suitable wall storage. It needs to be checked against door openings and your standing space. Avoid a tall cupboard that solves clutter but creates a new obstruction.
Do you need the exact age of my Dumbarton flat?
It helps if known, but the present structure, condition and service routes matter most. Share any information about previous bathroom work, along with the floor level and what you would like to change.
Can I choose wall panels for an older bathroom?
Panels are an option to discuss alongside tiles. The existing surface, preparation, joints and manufacturer’s system need consideration. Our panels and tiles guide explains the main trade-offs.
Planning your bathroom in Dumbarton
We cover Dumbarton for tenement bathroom installations. Share your postcode, floor level and what you want to change so we can discuss your property and the next step.
Area map centred on Dumbarton.
Load the interactive map to view Google Maps. Google receives your connection information when it loads.
Open Dumbarton in Google MapsExplore other areas we cover
All 20 areasA better bathroom
starts with a conversation.
A narrow room, an awkward layout or simply time for a change. Tell us what you have in mind.
0141 673 0264Prefer to write? Leave a few details using the short form.